Inspection details
- Saturday7November
- Photos
- Floorplan
- Description
- Ask a question
- Location
- Next Steps
Apartment for Sale in Wolli Creek
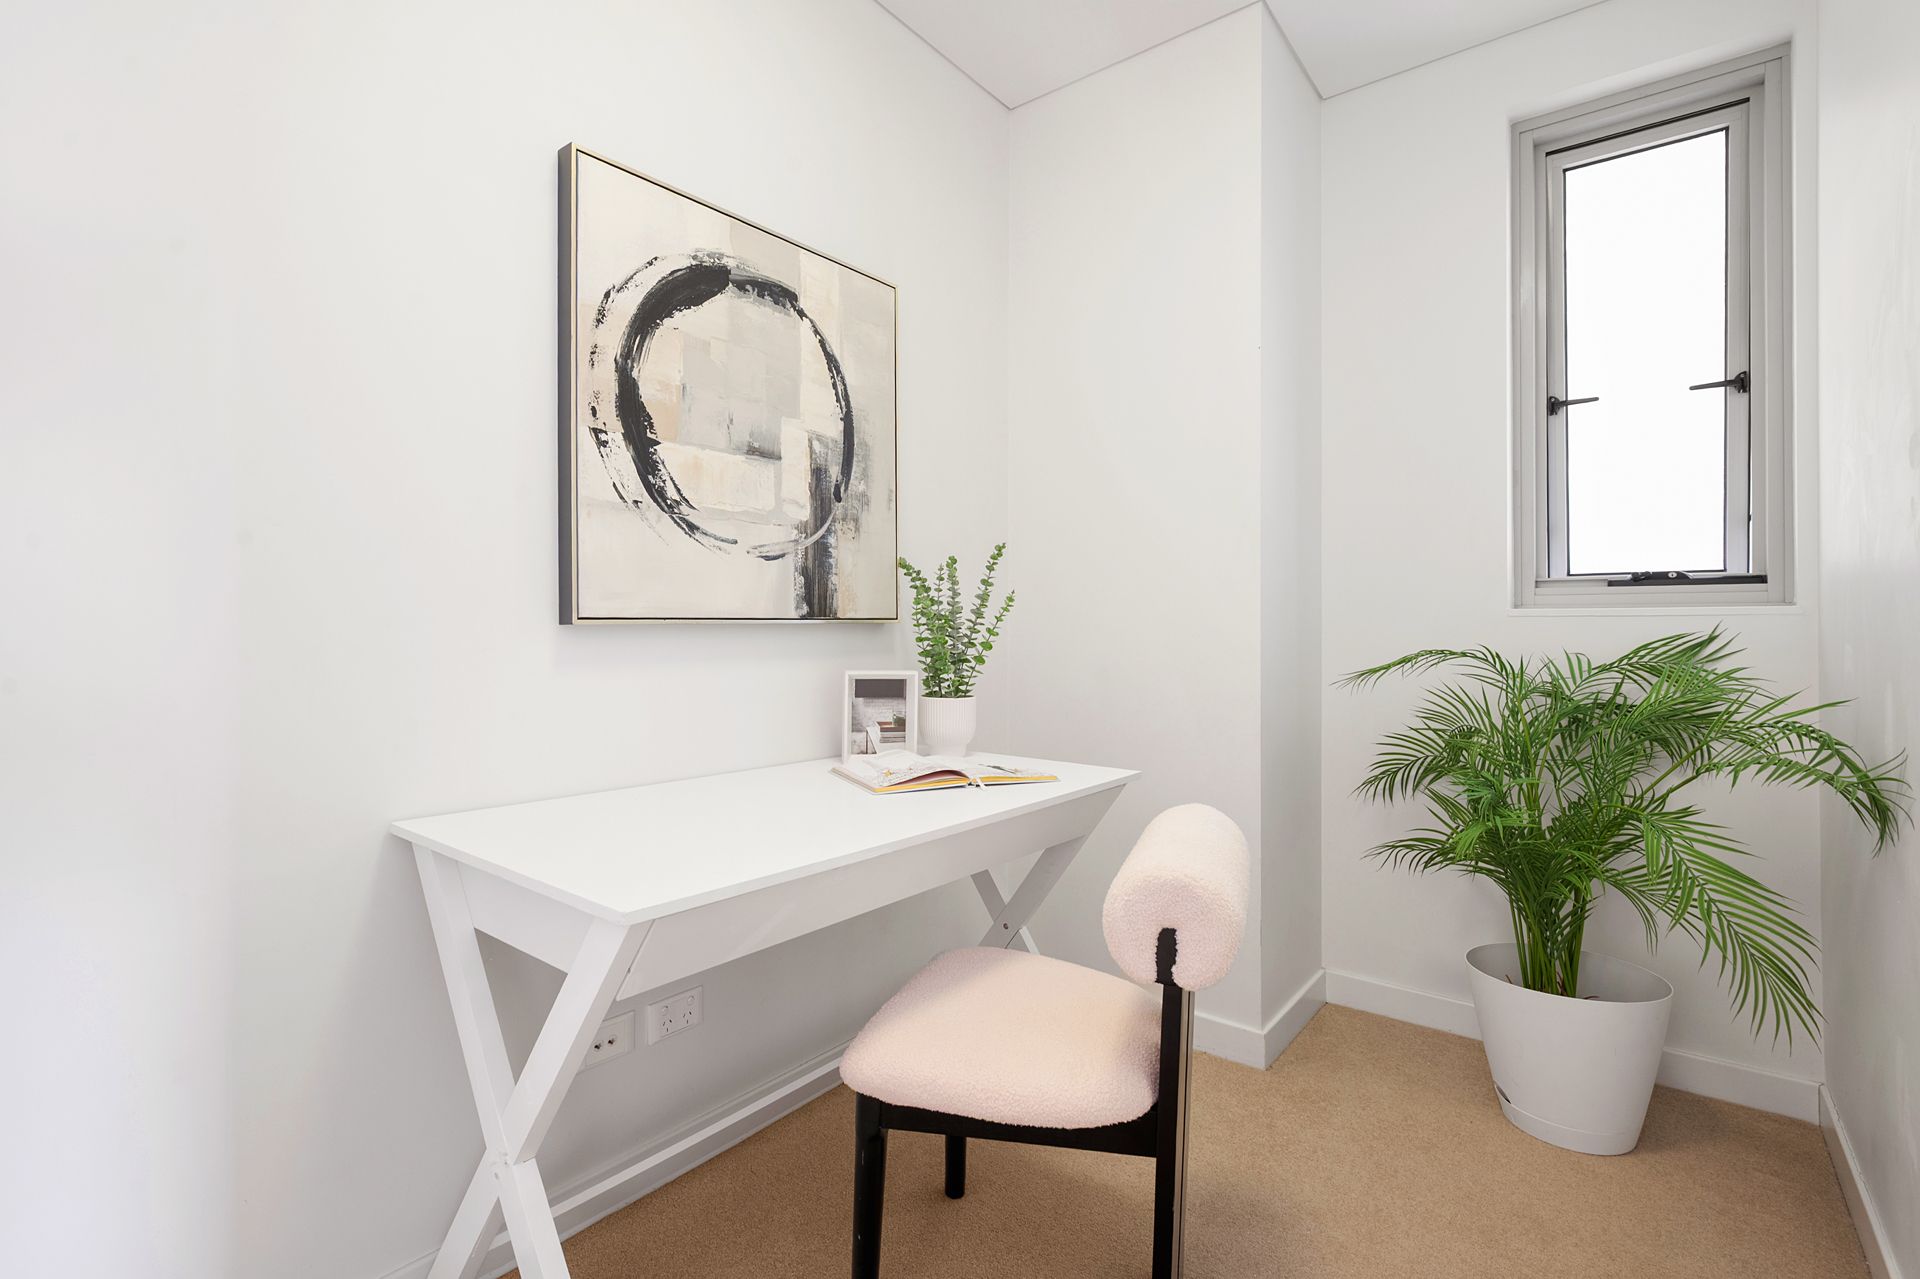
2 BEDROOM WITH LARGE STUDY Quarterly Strata: Approx. $1,735 - No current special levy
- 2 Beds
- 1 Bath
- 1 Car
Next Steps:
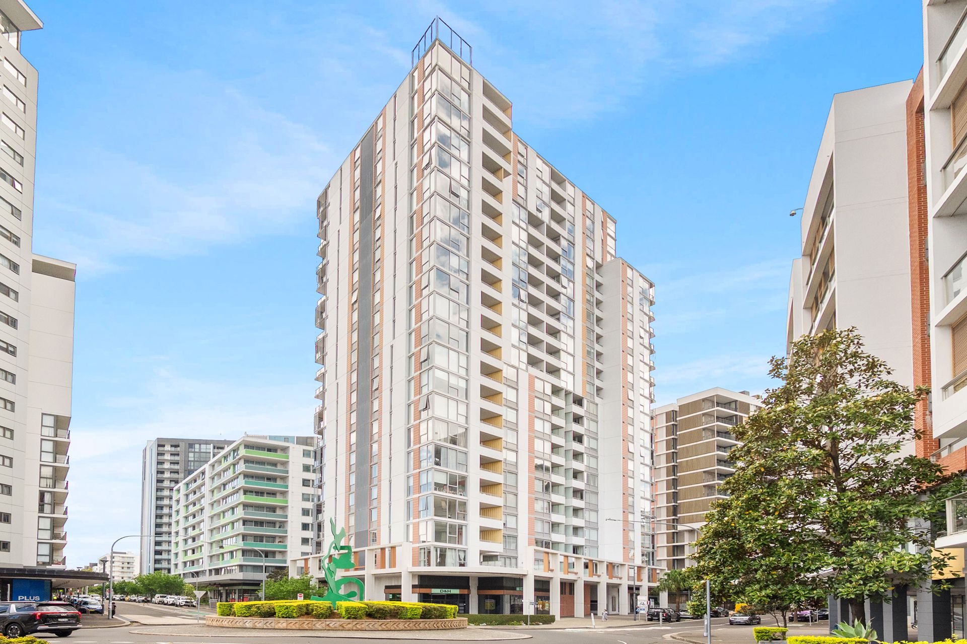
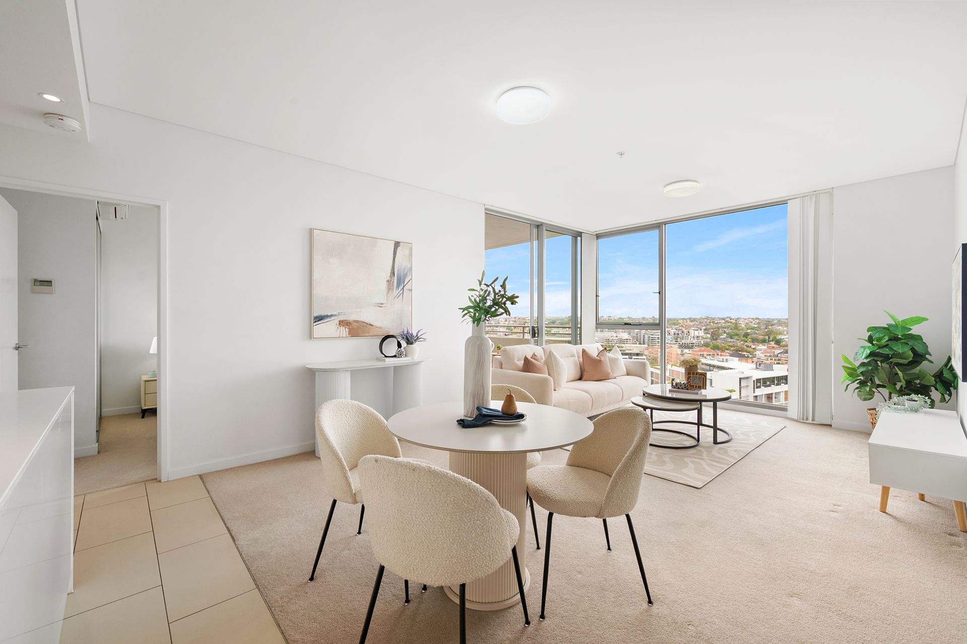
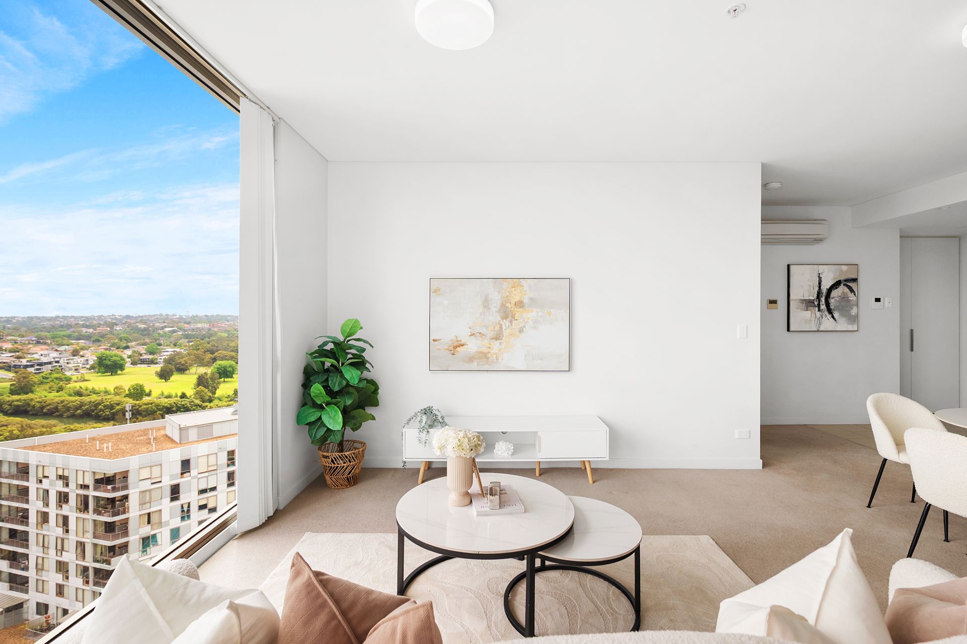
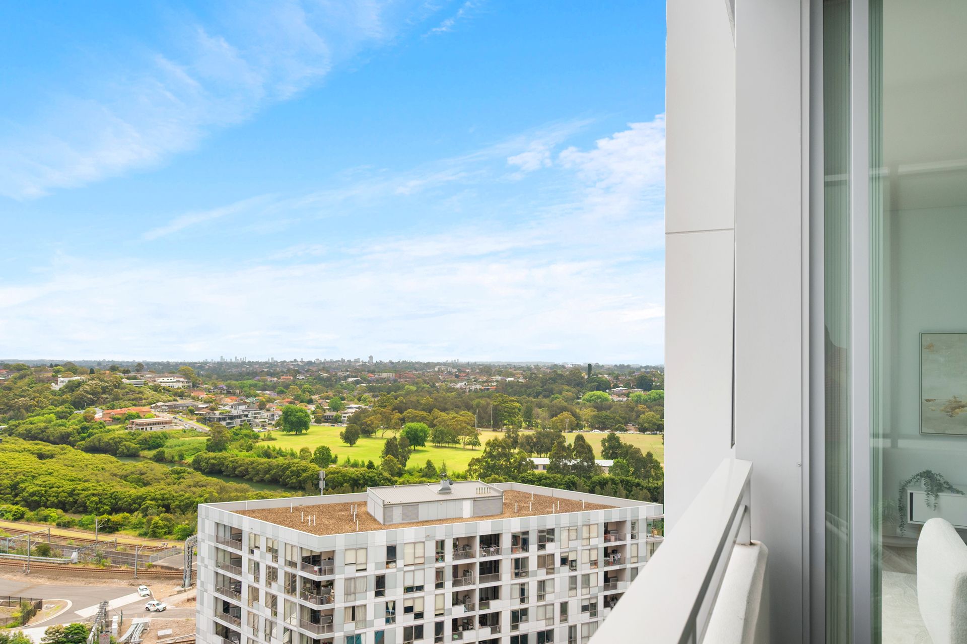
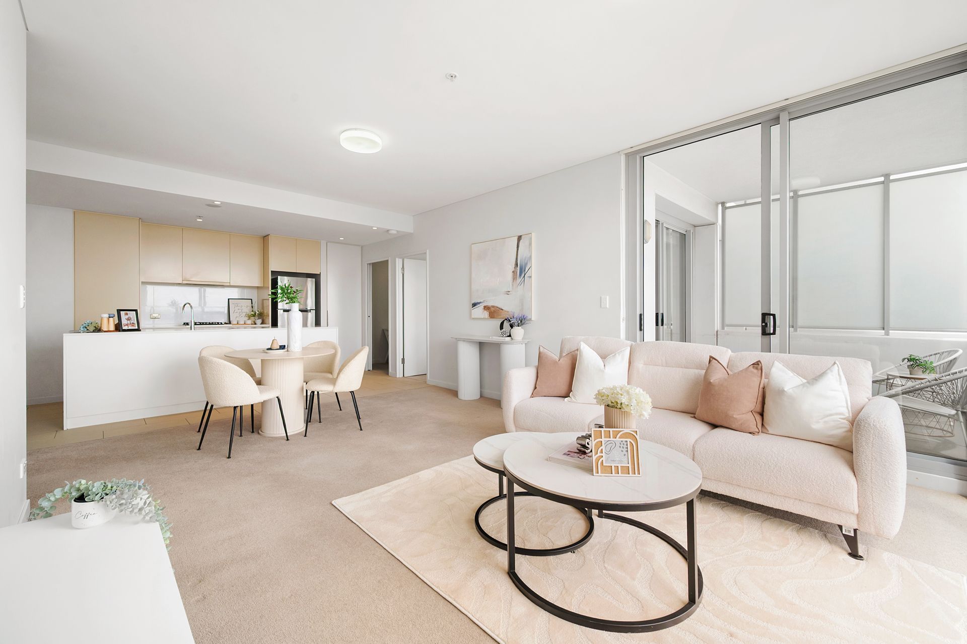
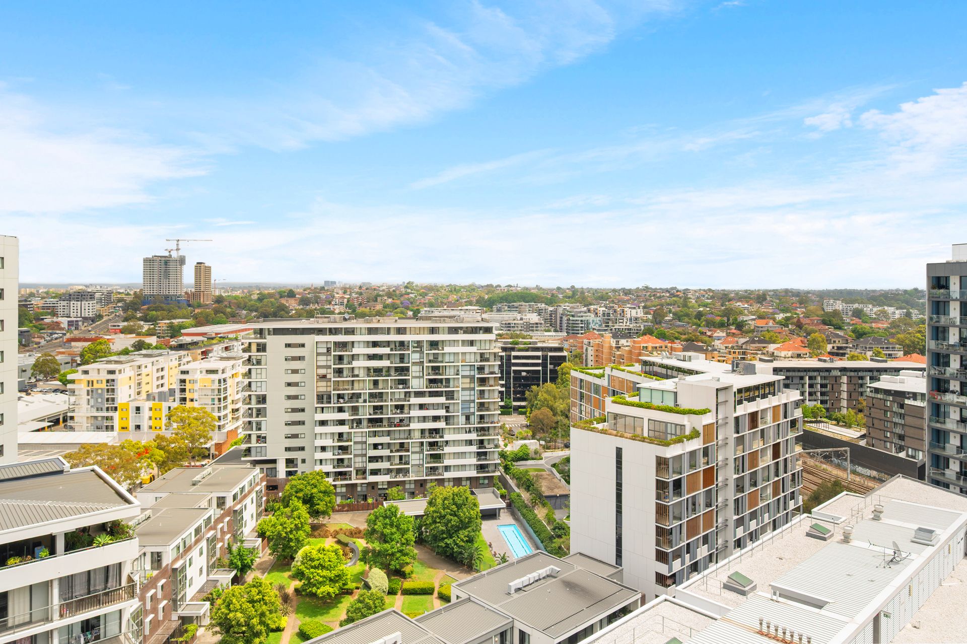
• Positioned high on Level 16 of the prestigious 'Summit' building, this beautifully appointed residence delivers an effortless blend of contemporary style, convenience, and long-term value. Bathed in natural light and capturing sweeping open district views, it presents an exceptional opportunity for first-home buyers, professionals, downsizers, or astute investors seeking a turnkey lifestyle in one of Sydney's most vibrant riverside precincts.
• Outgoings (Approx.)
Council Rates: $438.90 per quarter
Water Rates: $275.00 per quarter (+ usage)
Strata Levies: $1,735.00 per quarter
• Unmatched Connectivity & Village Lifestyle
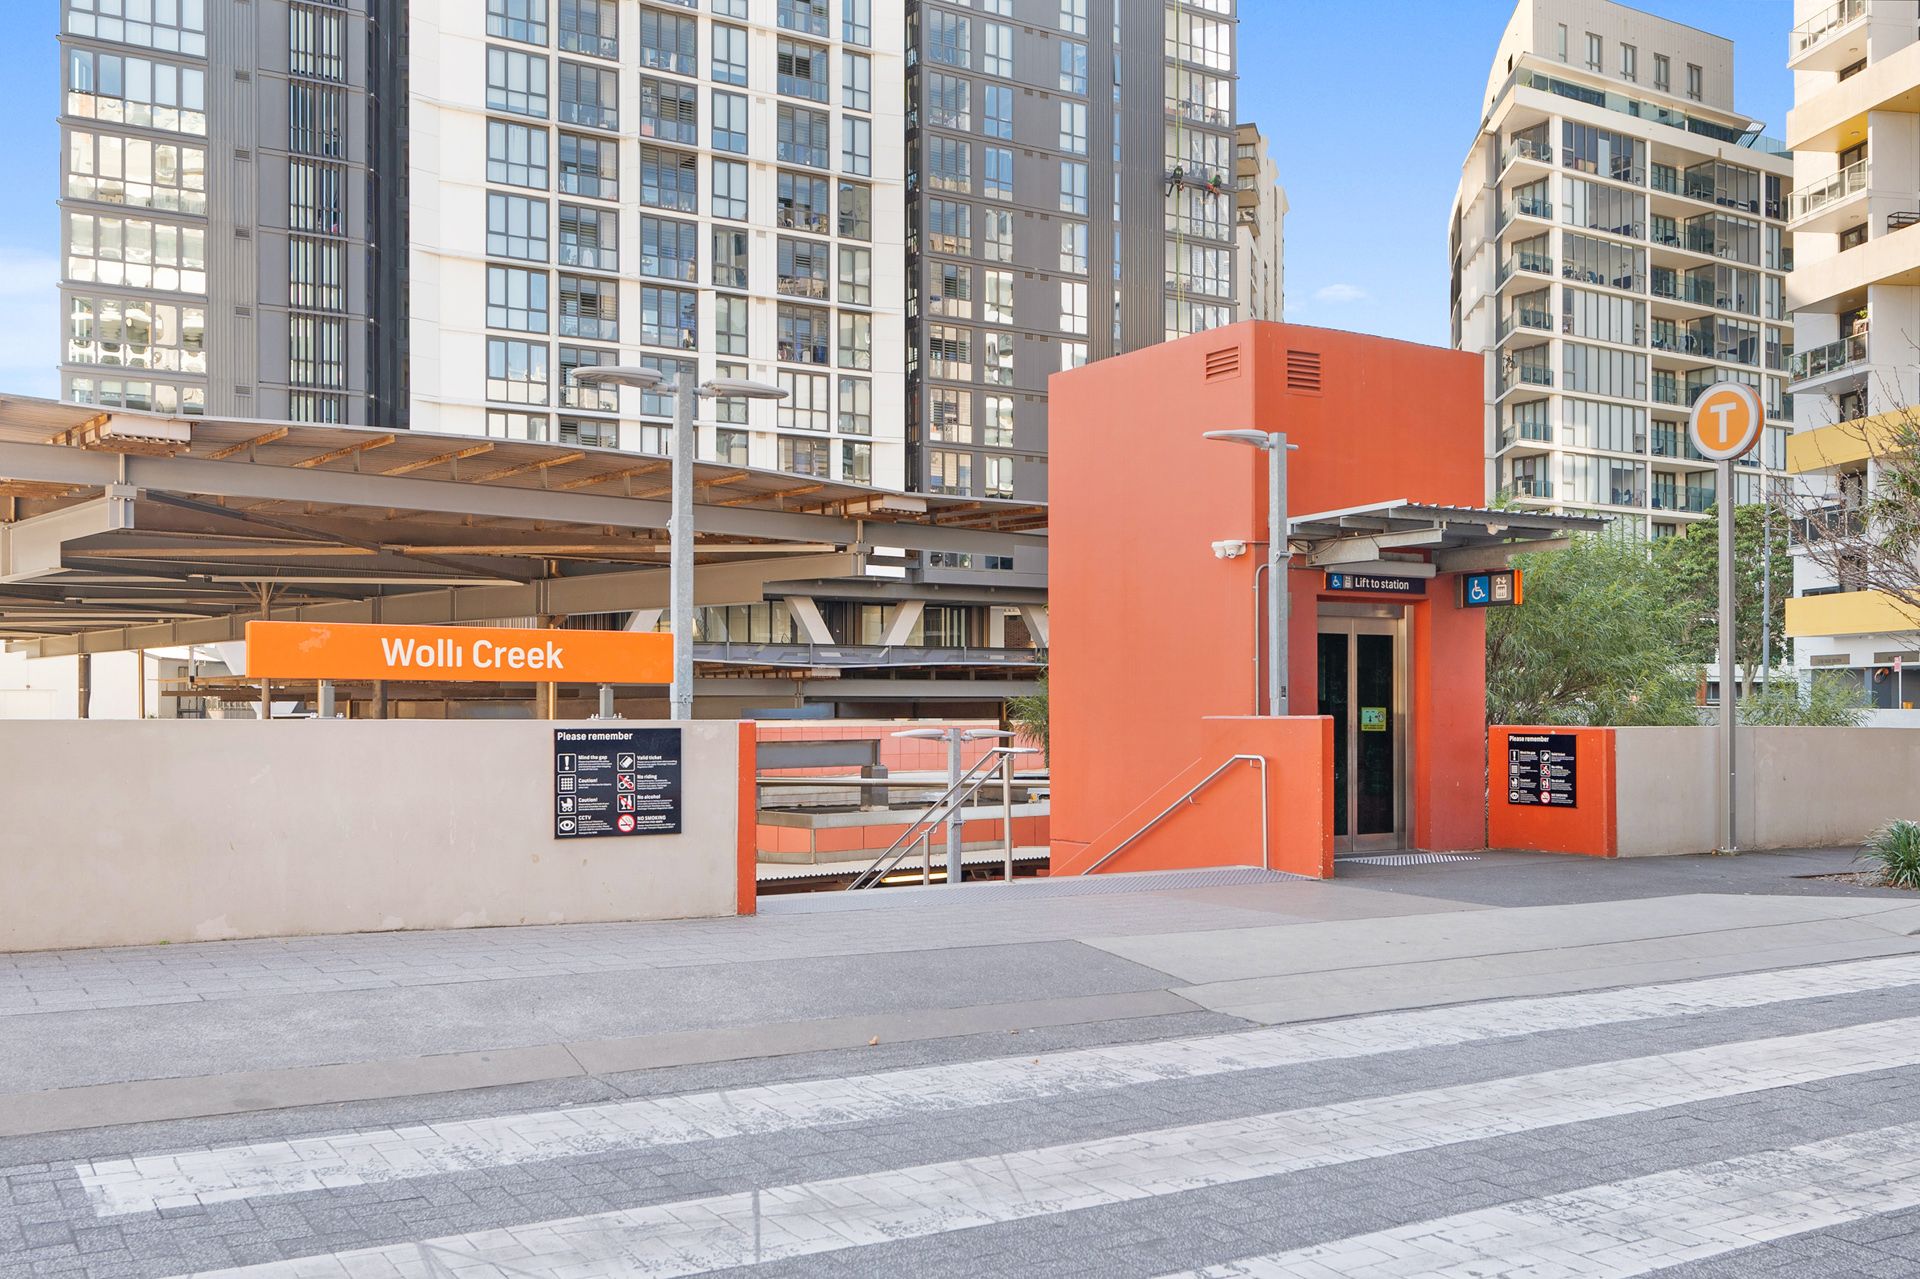
Moments to Wolli Creek Train Station-only 1 stop to Sydney International Airport and 3 express stops to Central/CBD, with rapid Metro connections.
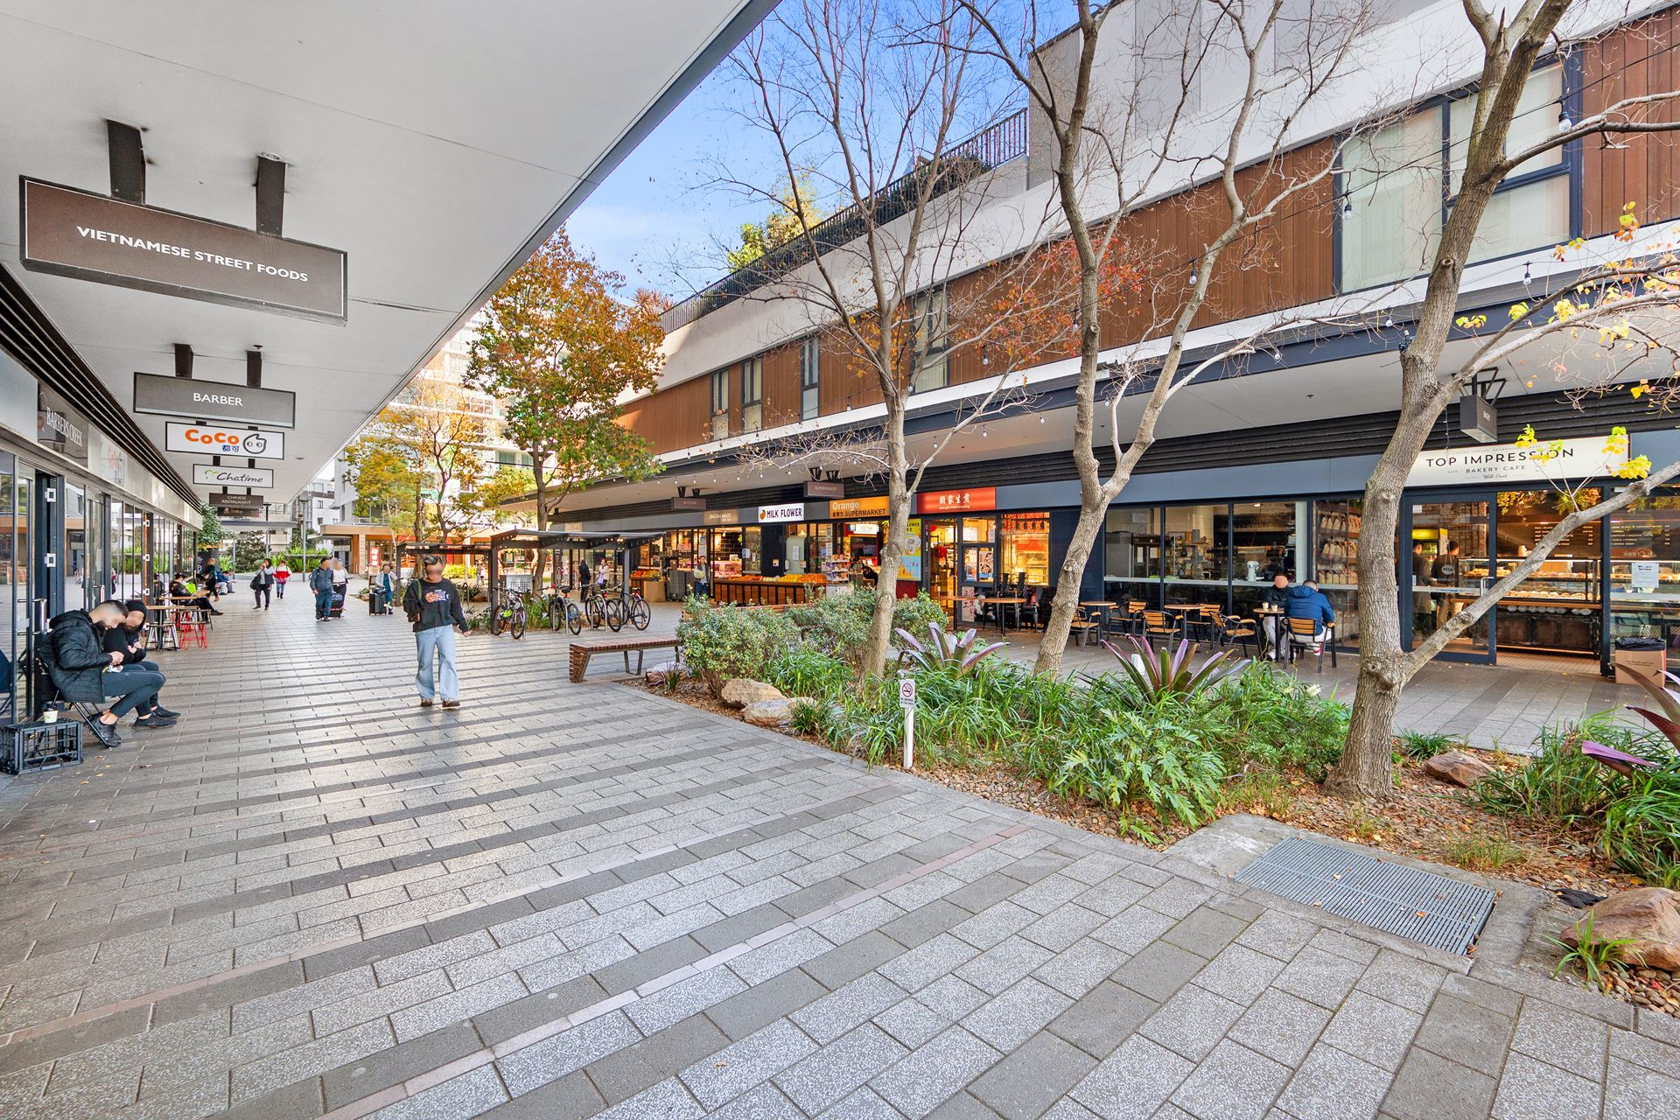
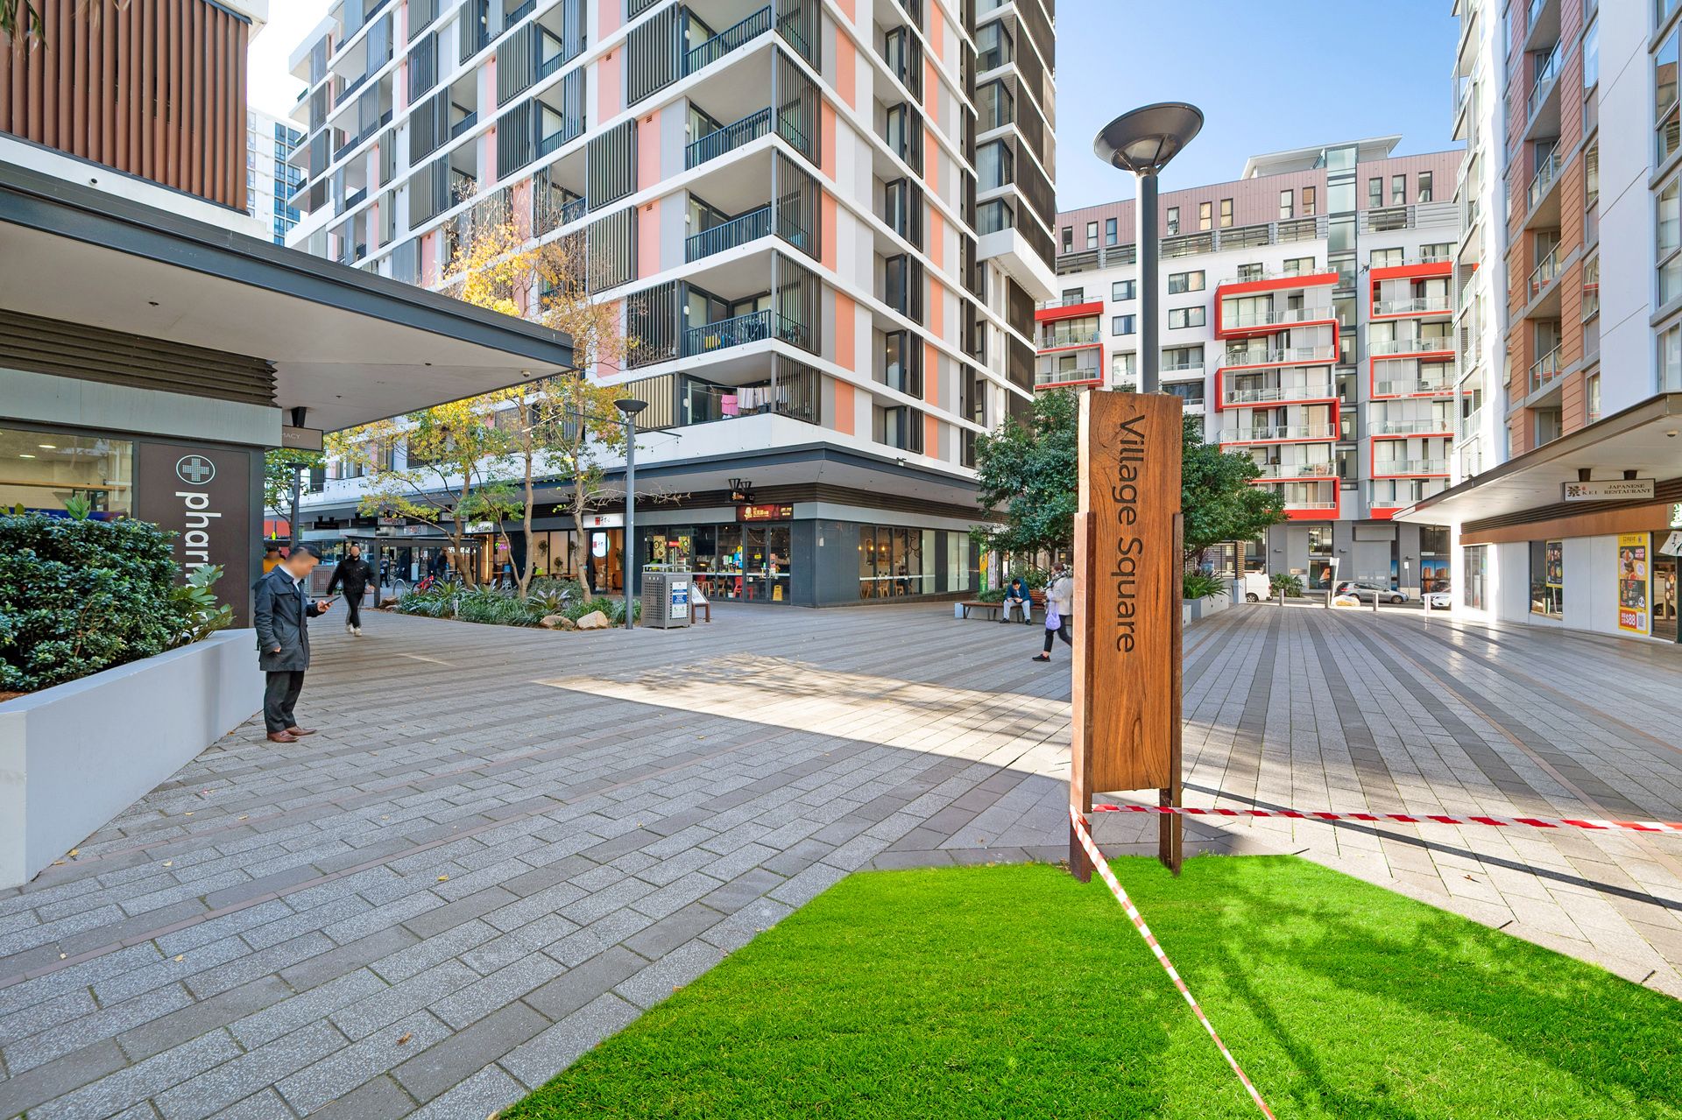
Steps to Village Square cafes, restaurants, Woolworths, and ALDI.
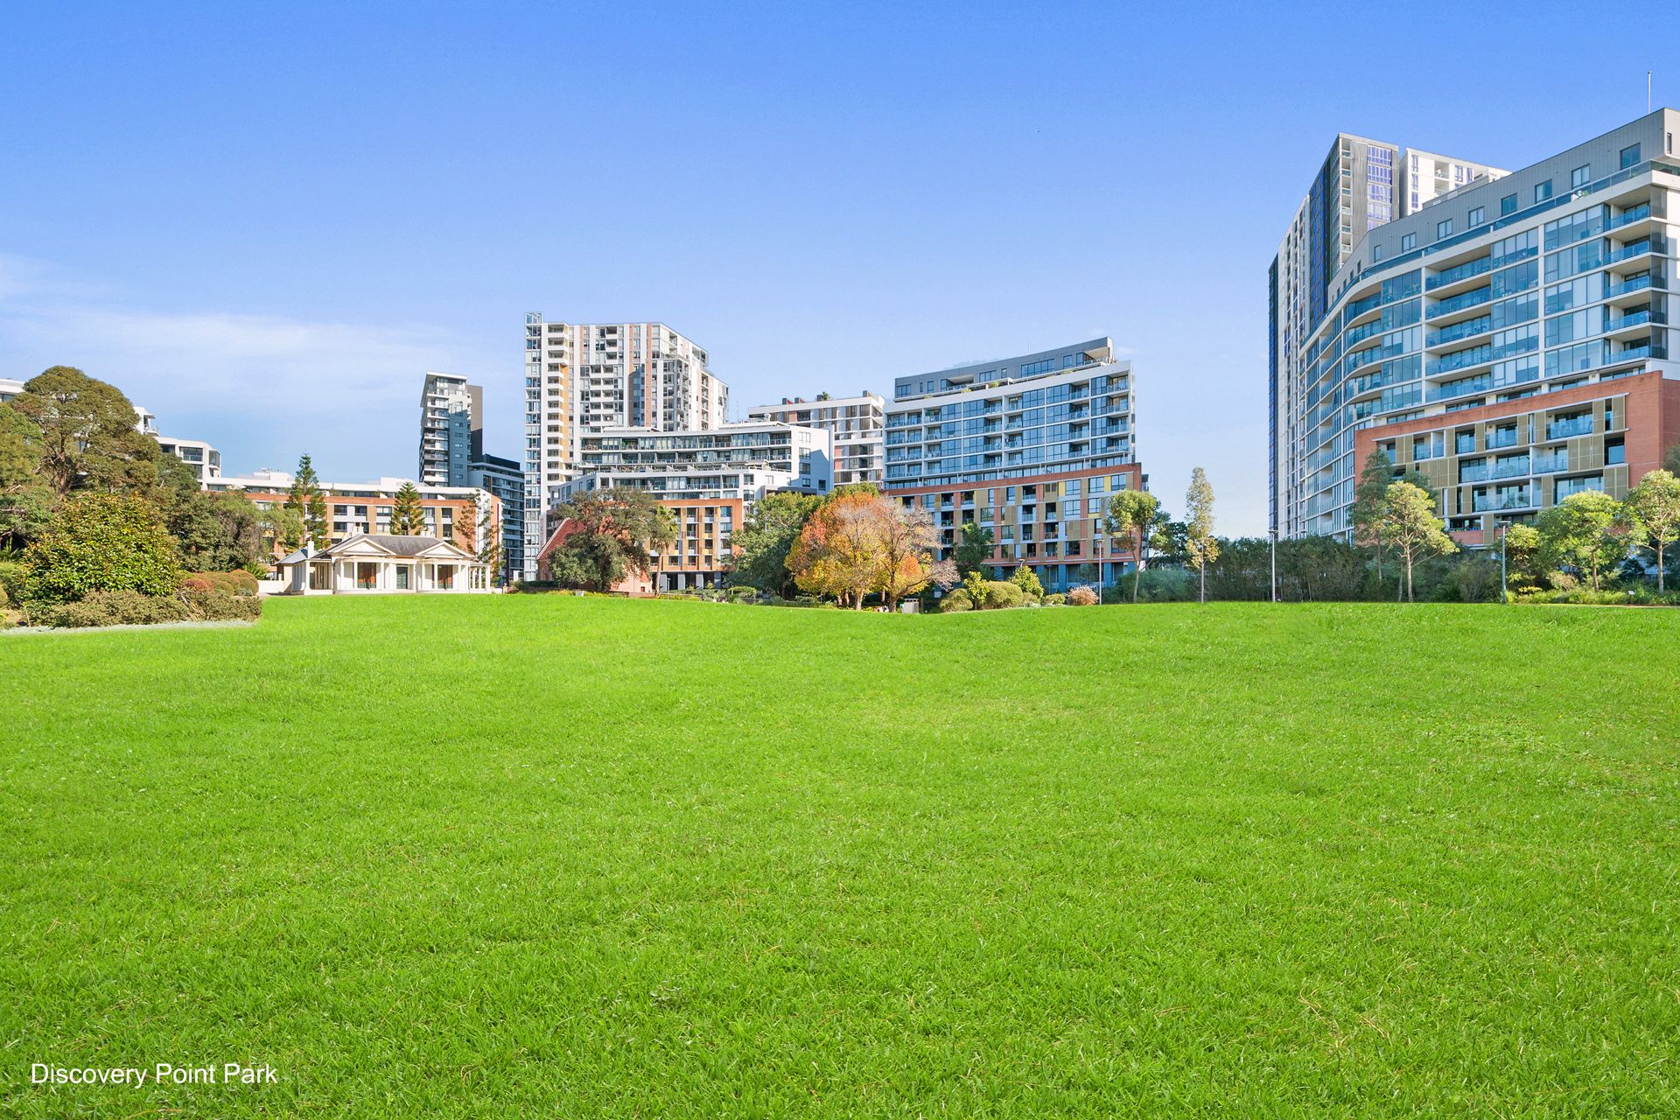
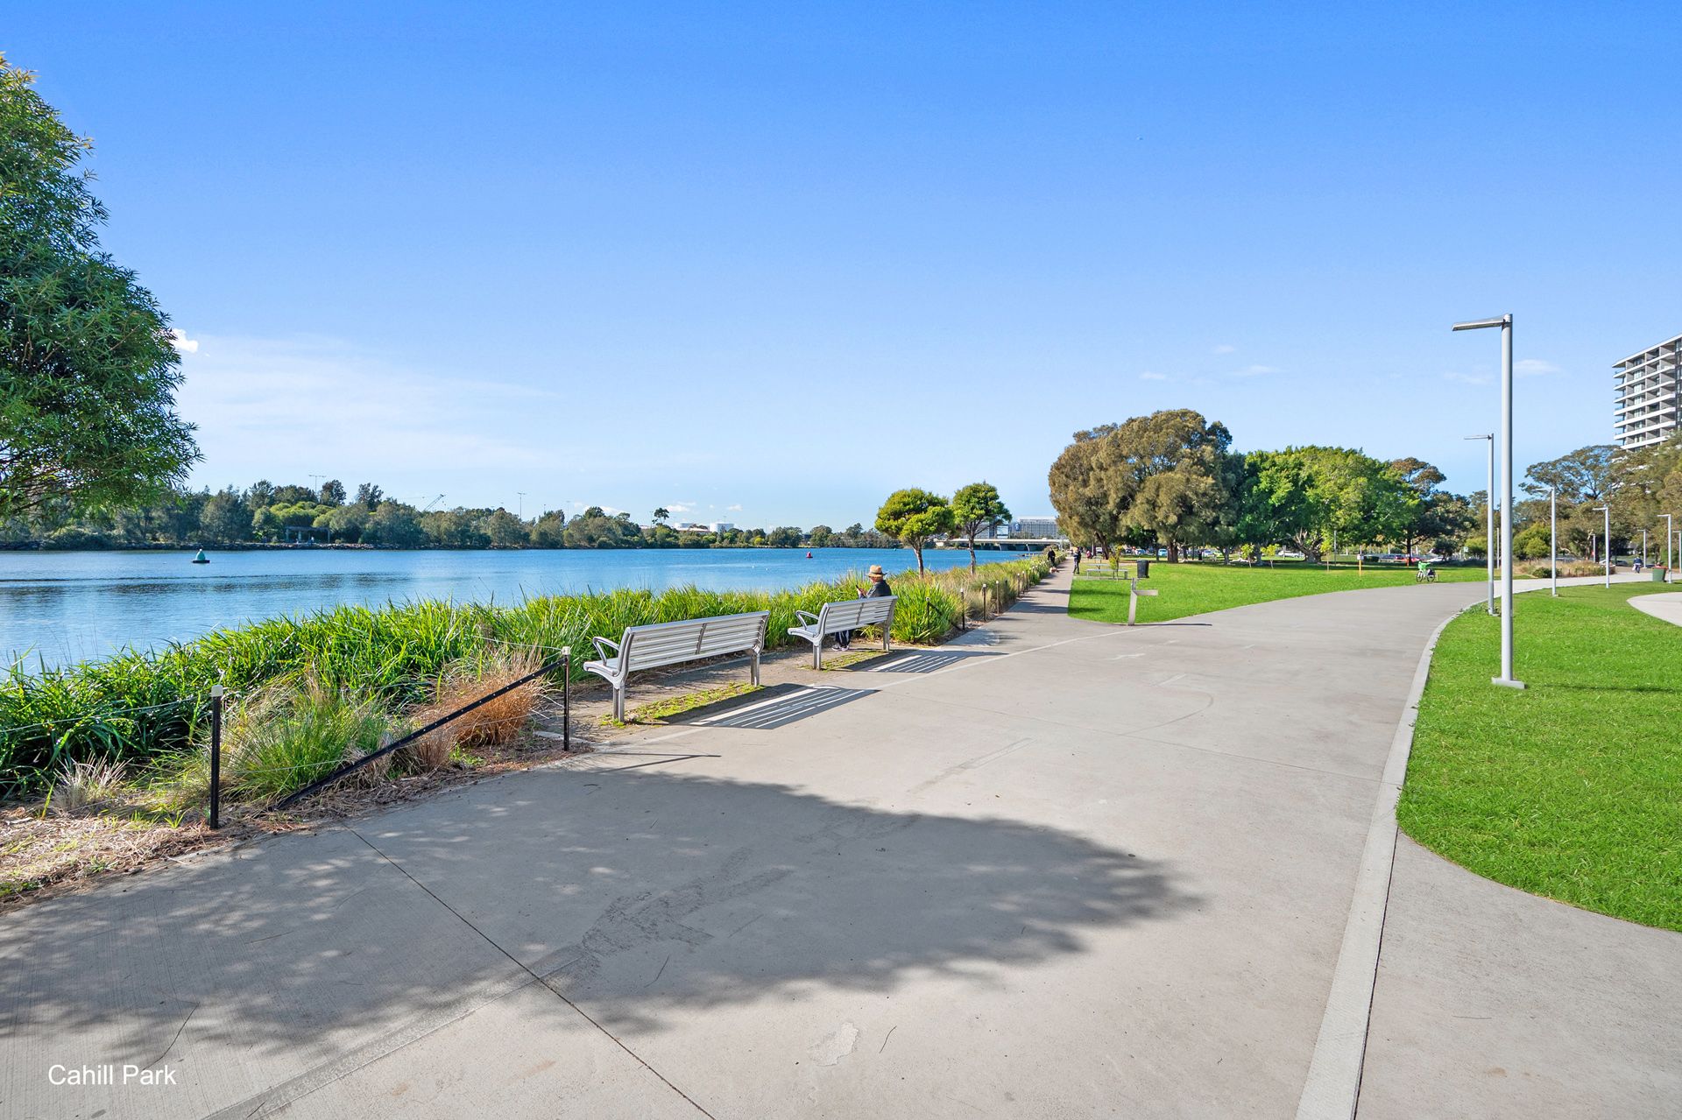
Surrounded by Cooks River foreshore, Cahill Park, and lush open green spaces.
Local Schools: Close proximity to Arncliffe Public School and Bayside High School.
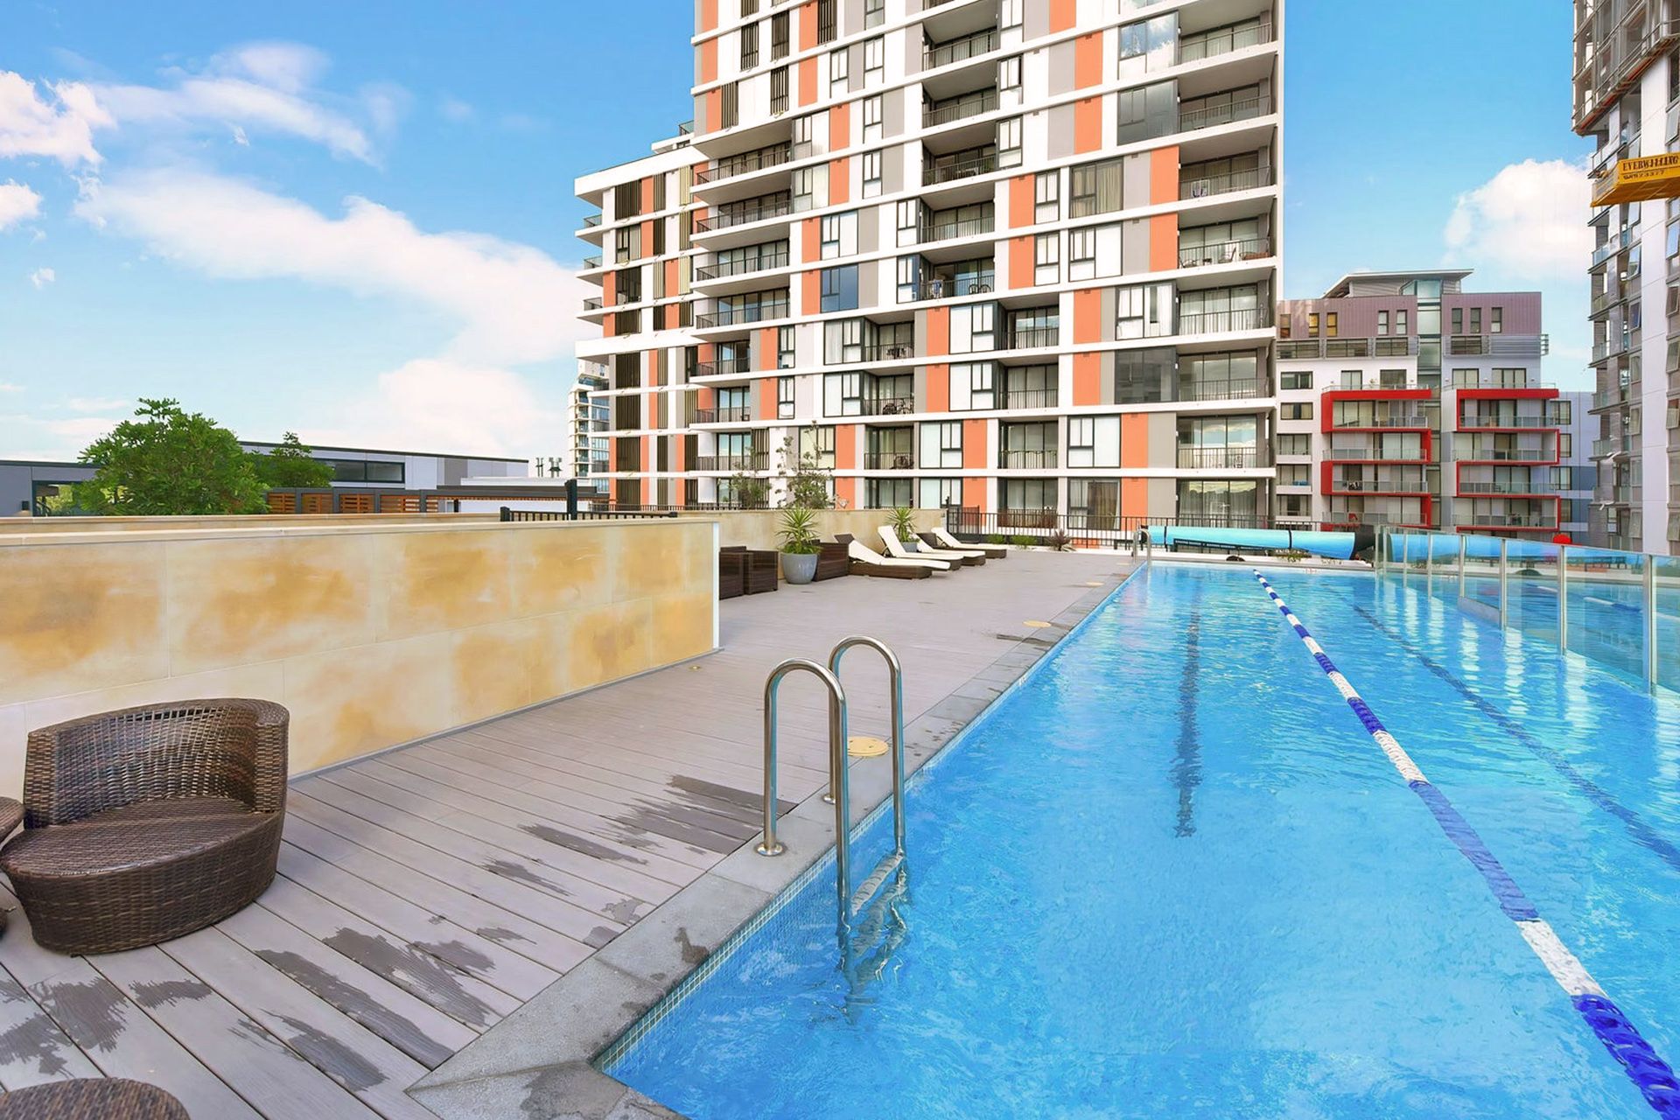
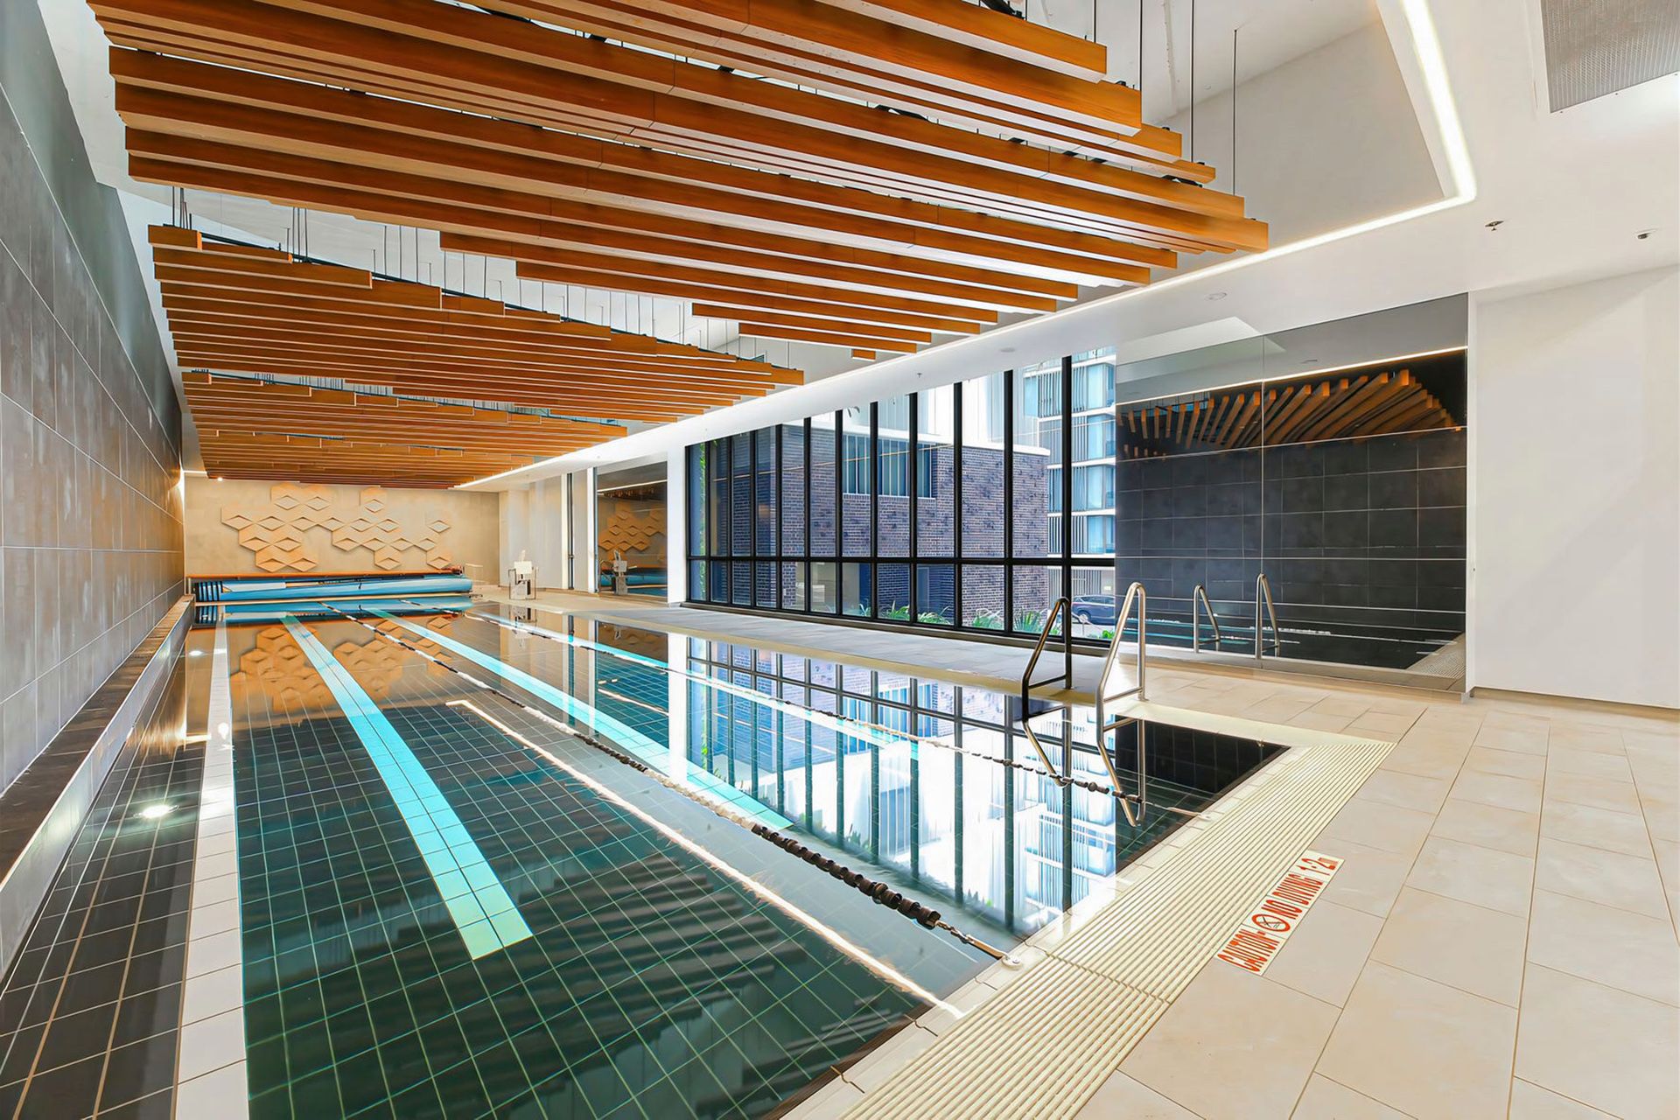
• Resort Facilities (Discovery Point)
Residents enjoy exclusive access to resort-standard amenities across the community:
4 heated swimming pools (2 indoor, 2 outdoor)
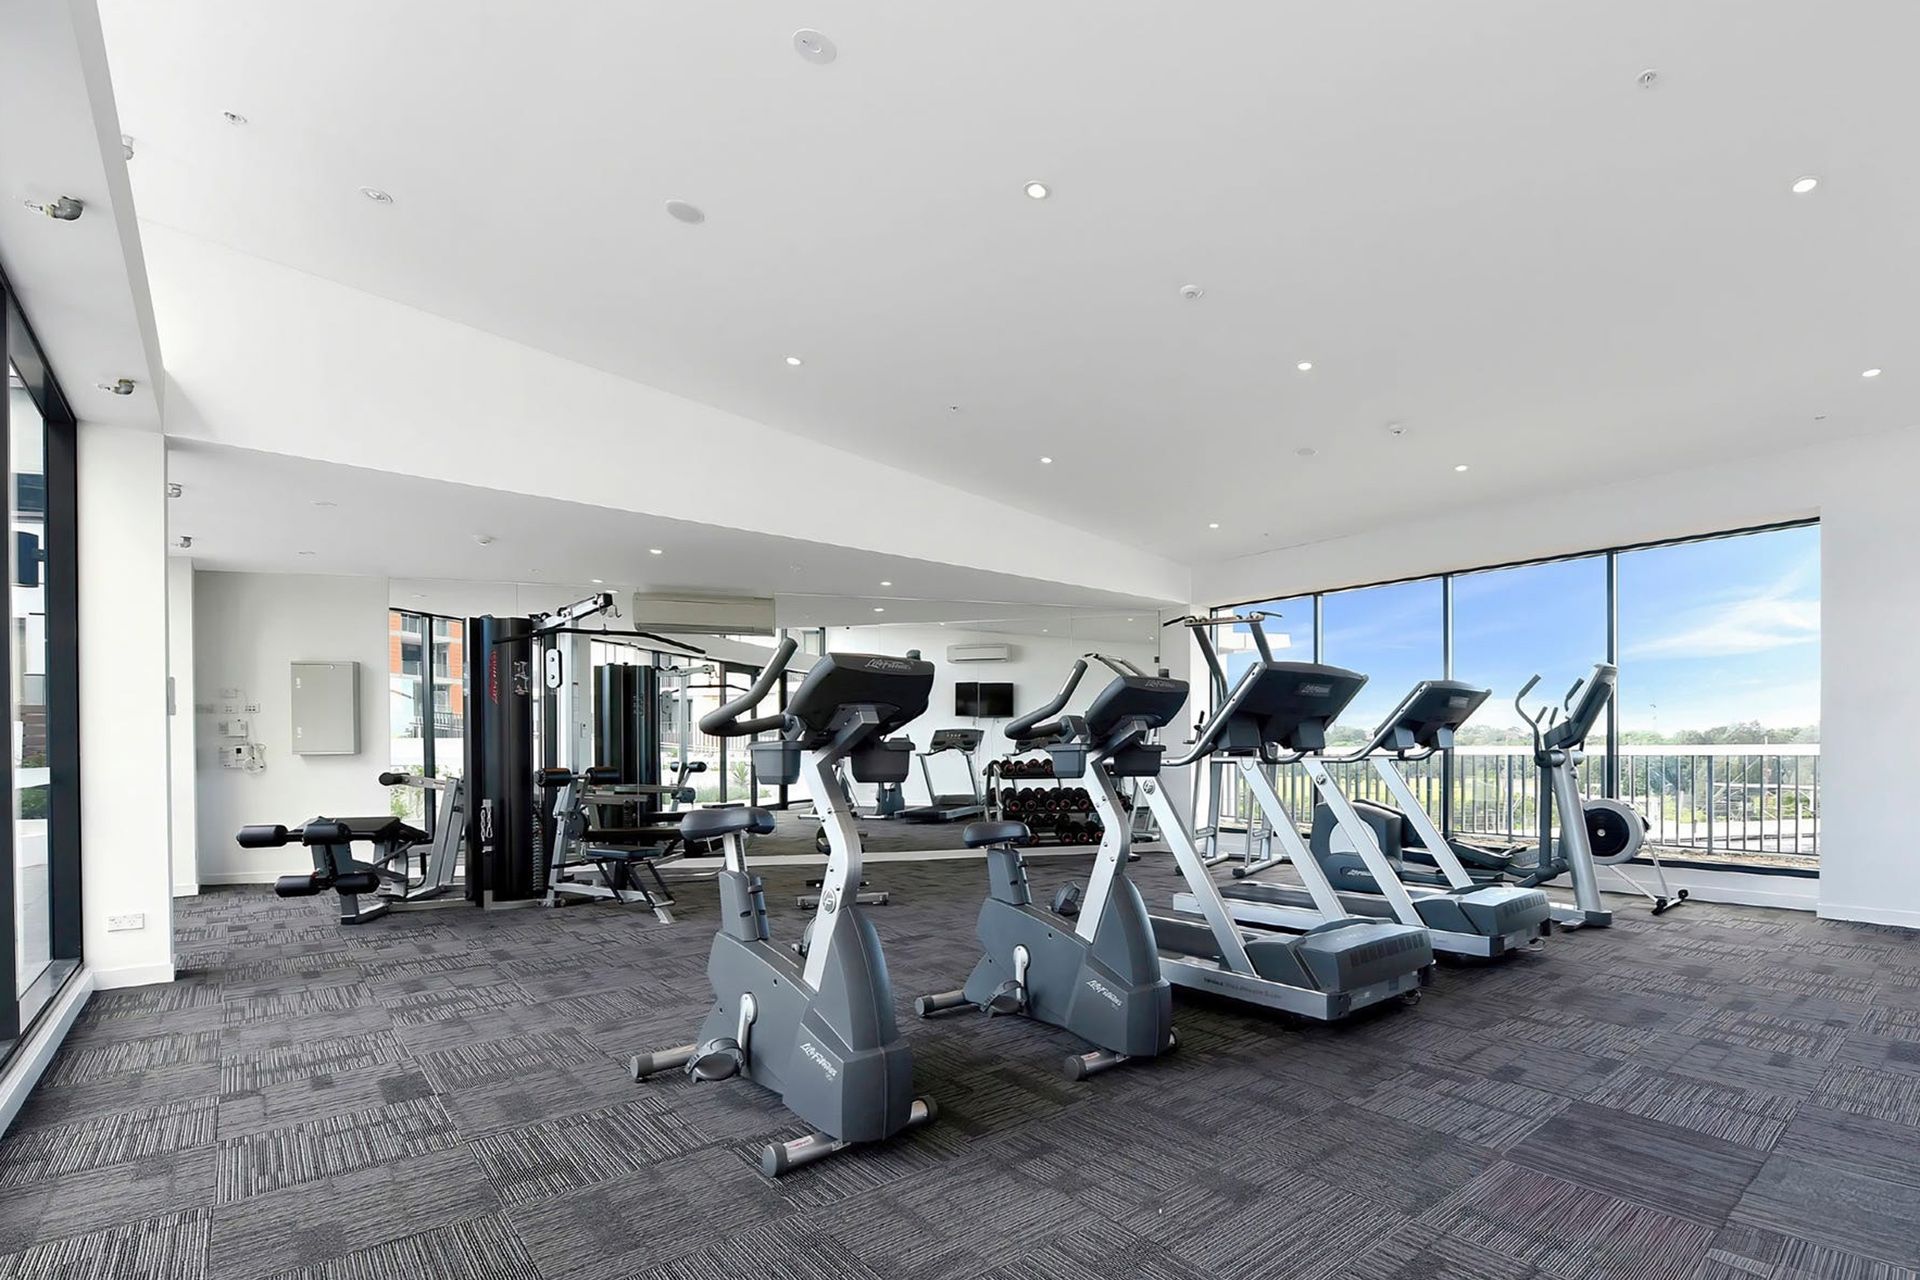
4 fully equipped resident-only gymnasiums
Dedicated resident media/cinema room
Community library and meeting rooms
Manicured parklands, riverside walking/cycling tracks, and BBQ areas
• Property Features
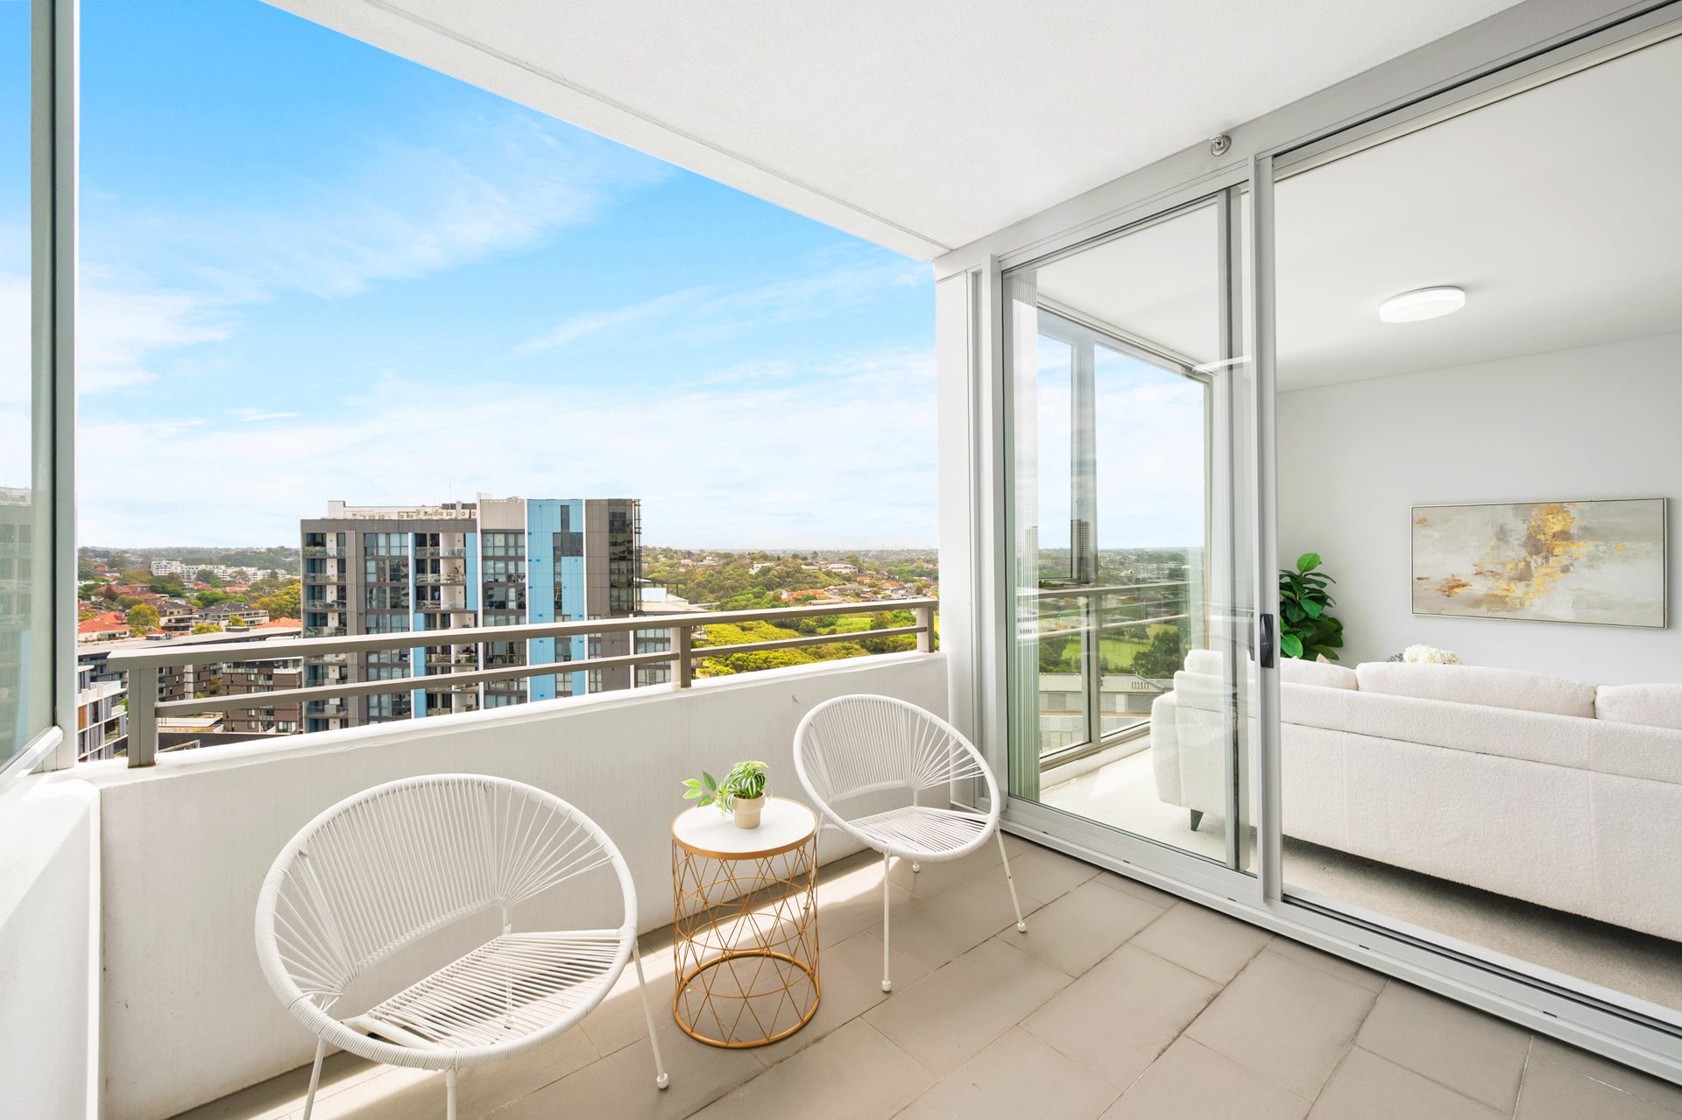
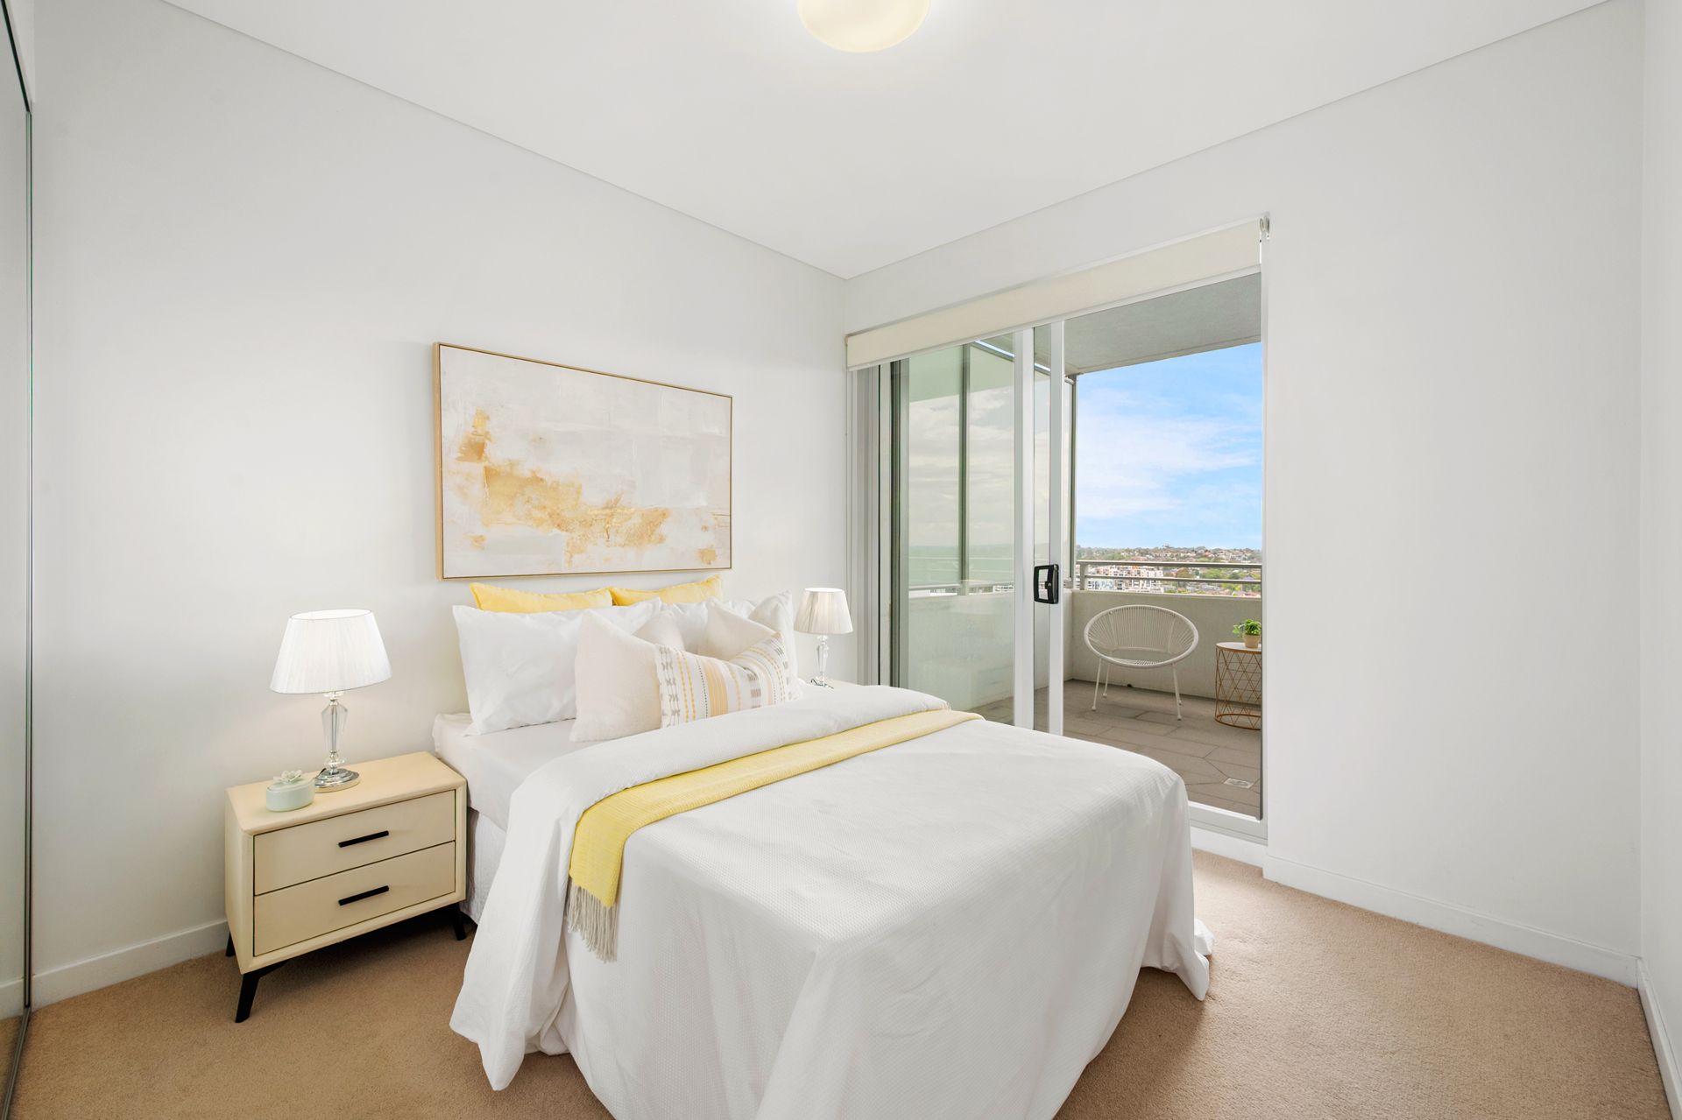
Elevated Outlook: Set on Level 16 with bright interiors and uninterrupted district vistas.
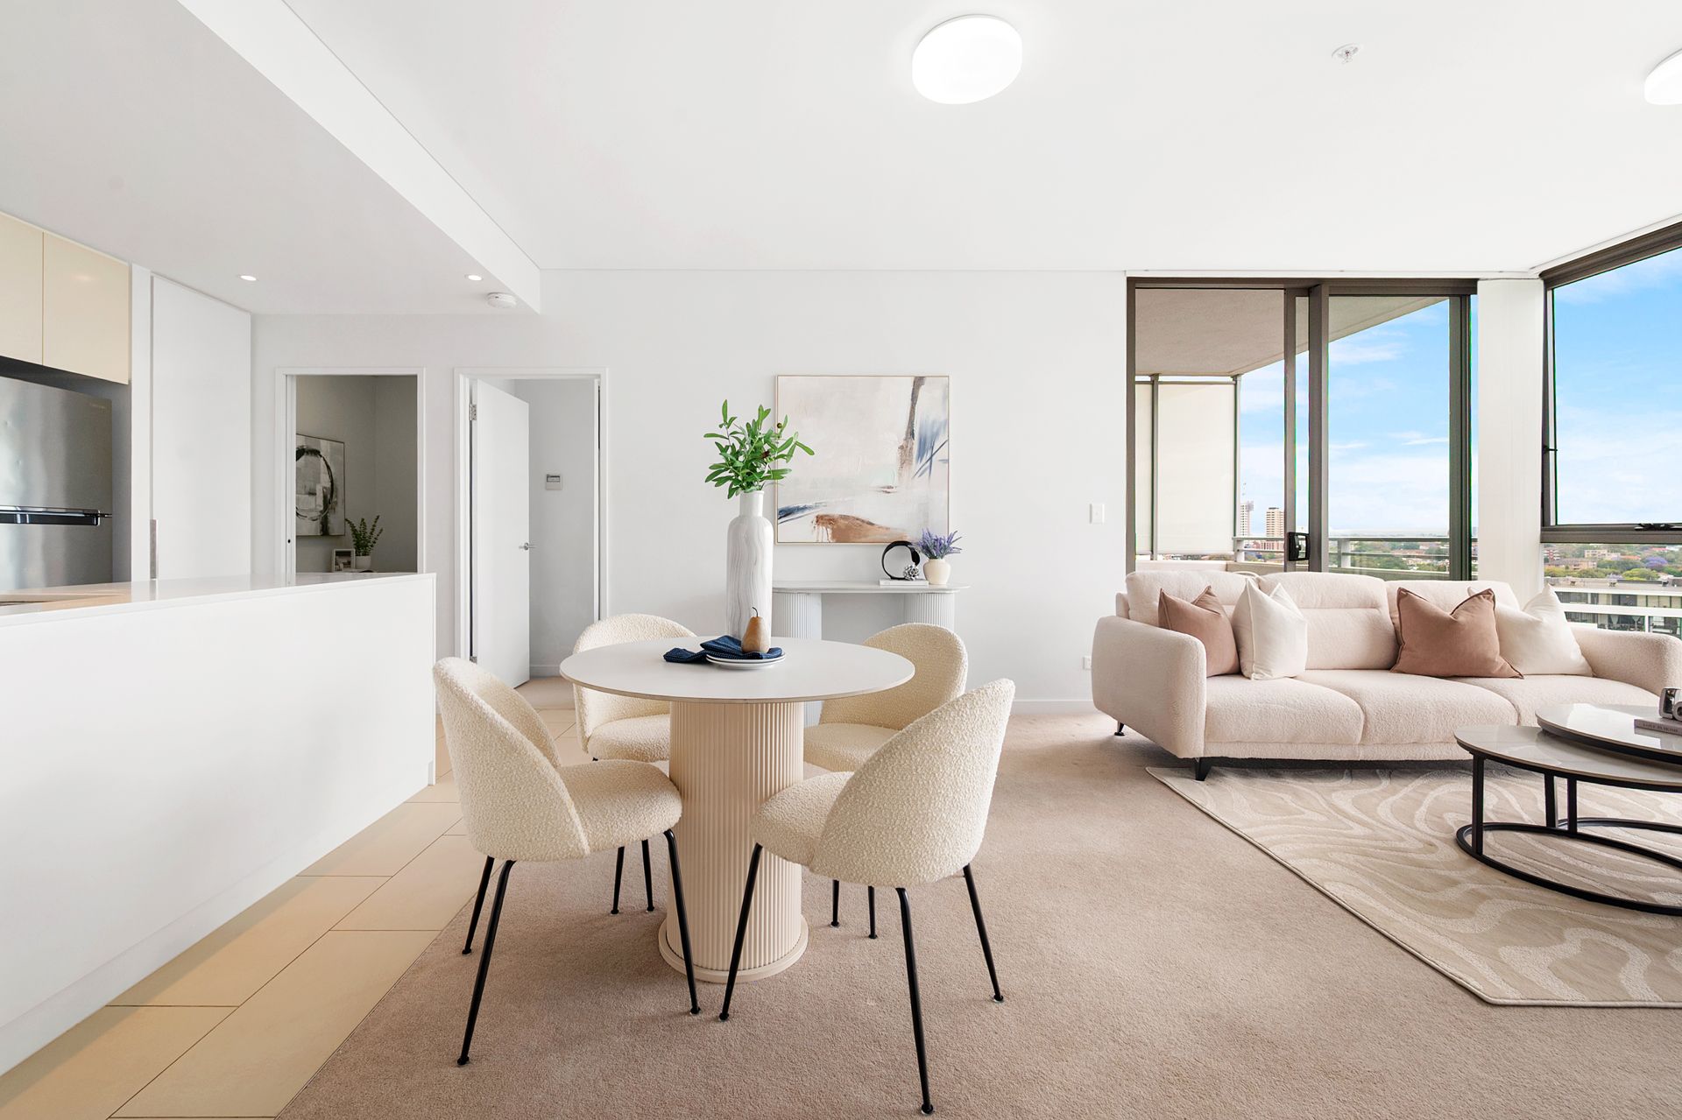
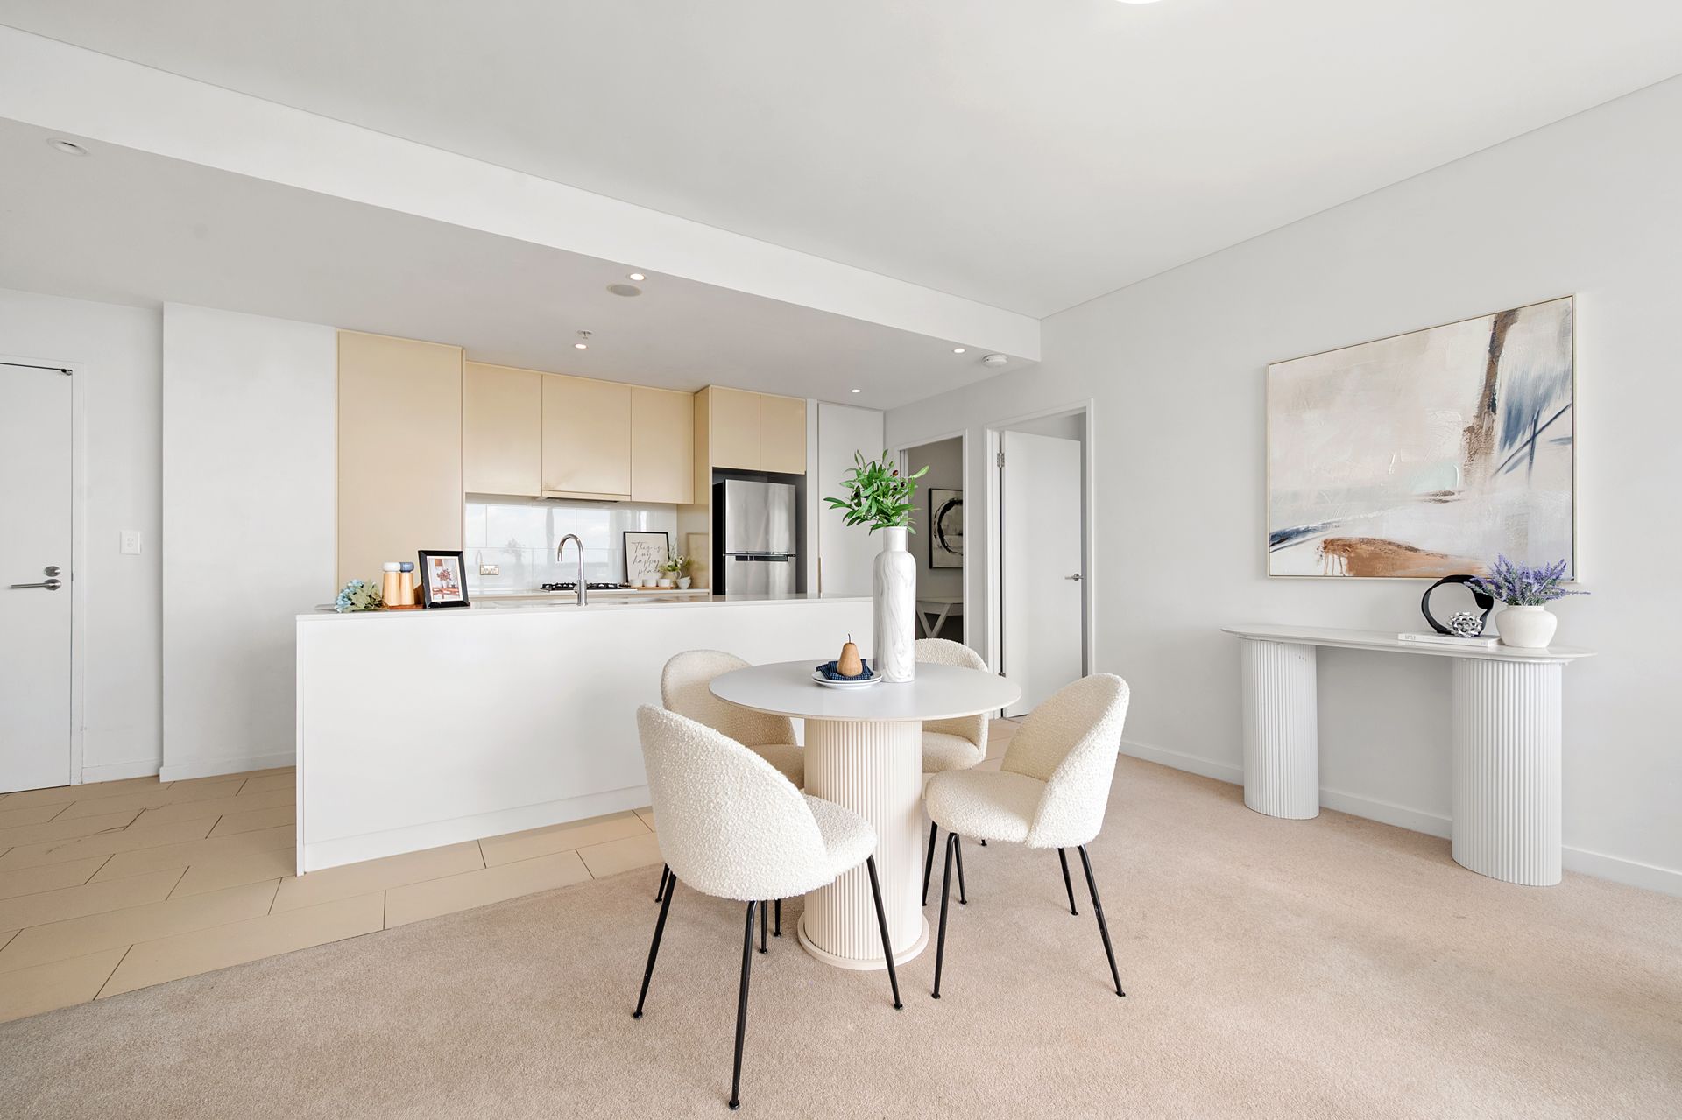
Open-Plan Design: Fluid living and dining zone connecting directly to a generous entertainer's balcony.
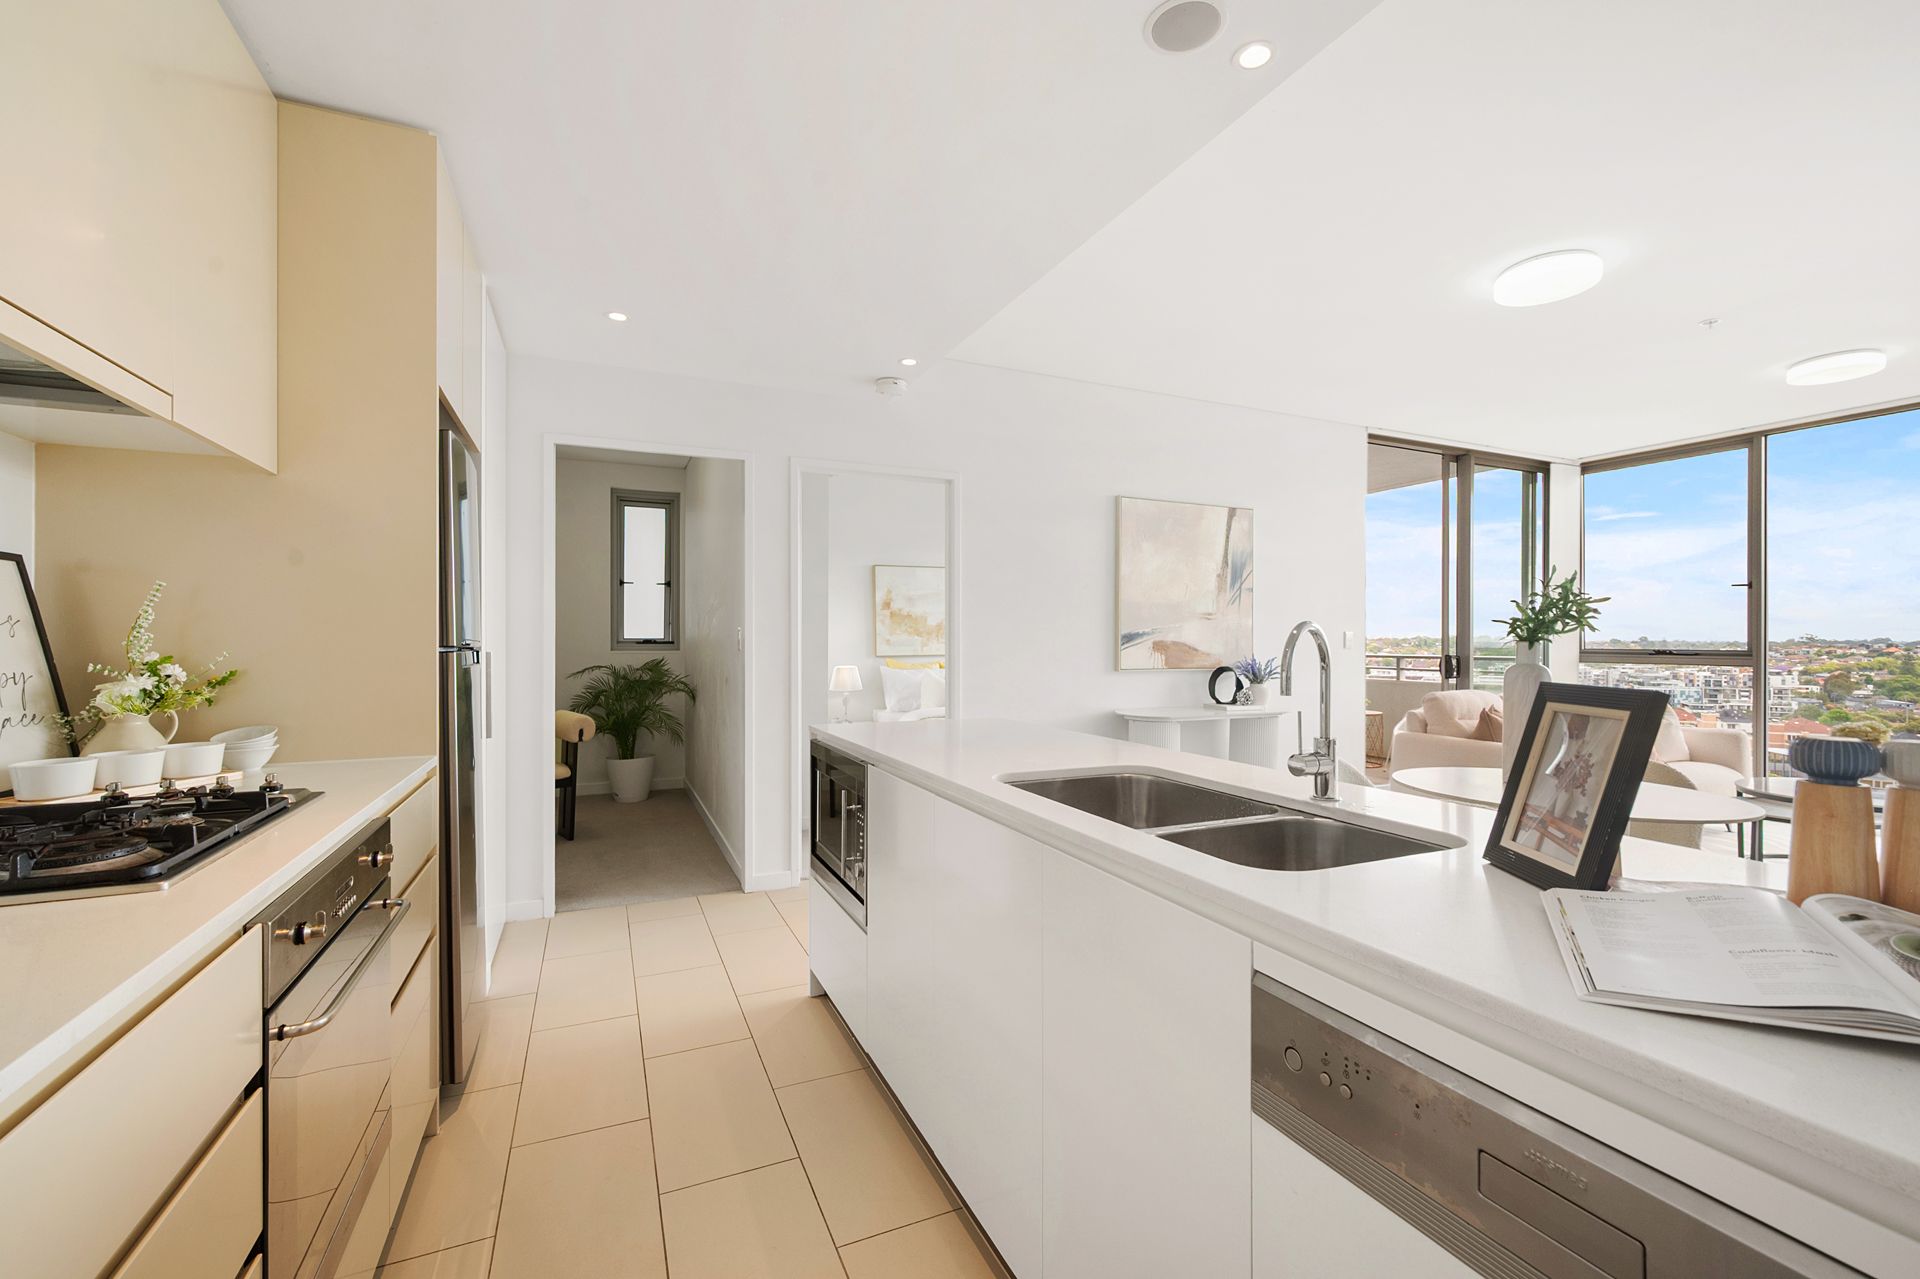
Modern Gas Kitchen: Fully equipped with premium stainless-steel appliances, gas cooktop, and stone benchtops.
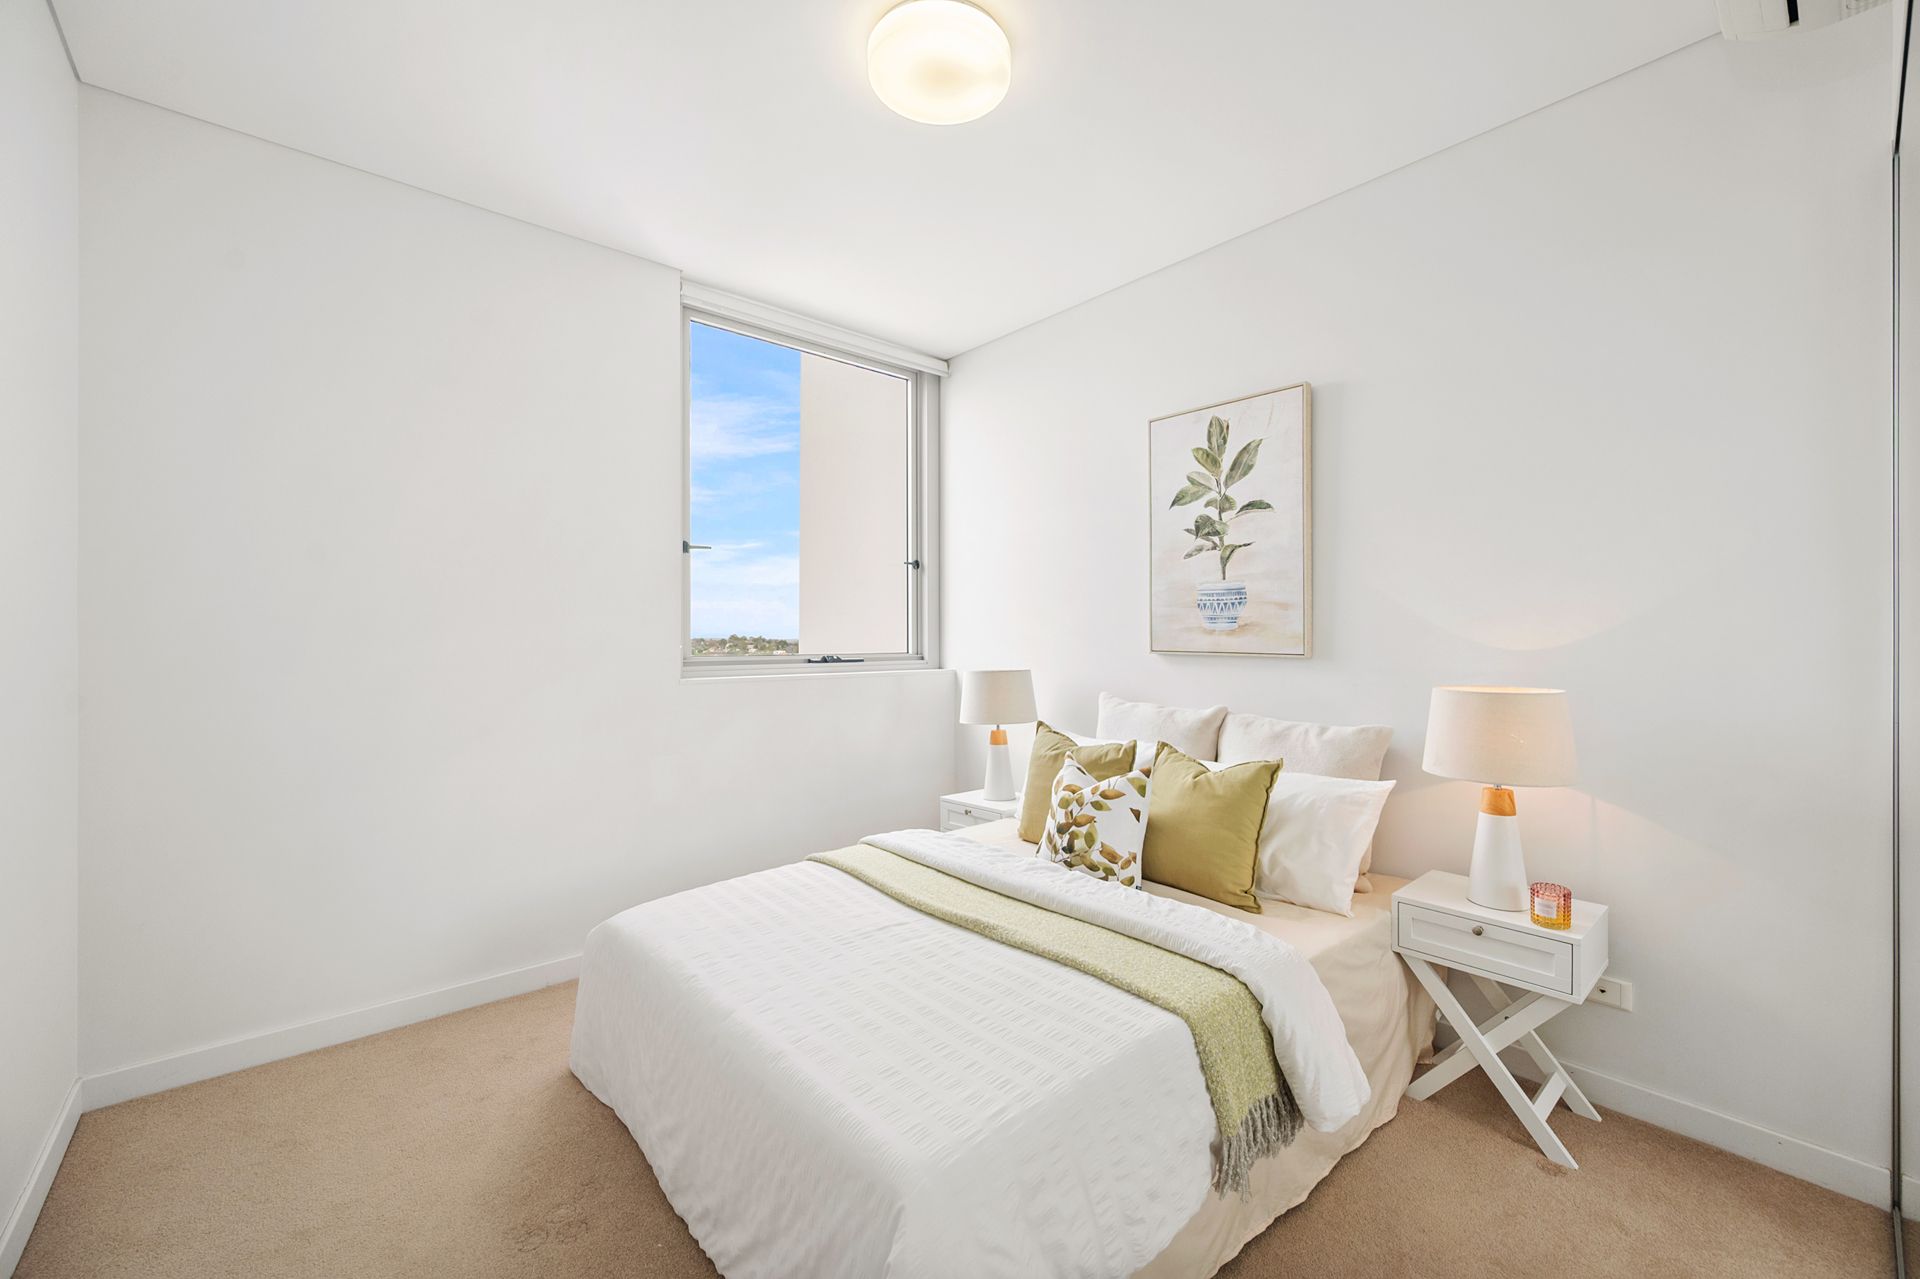
Well-Proportioned Bedrooms: Fitted with built-in wardrobes; master enjoys direct balcony access.
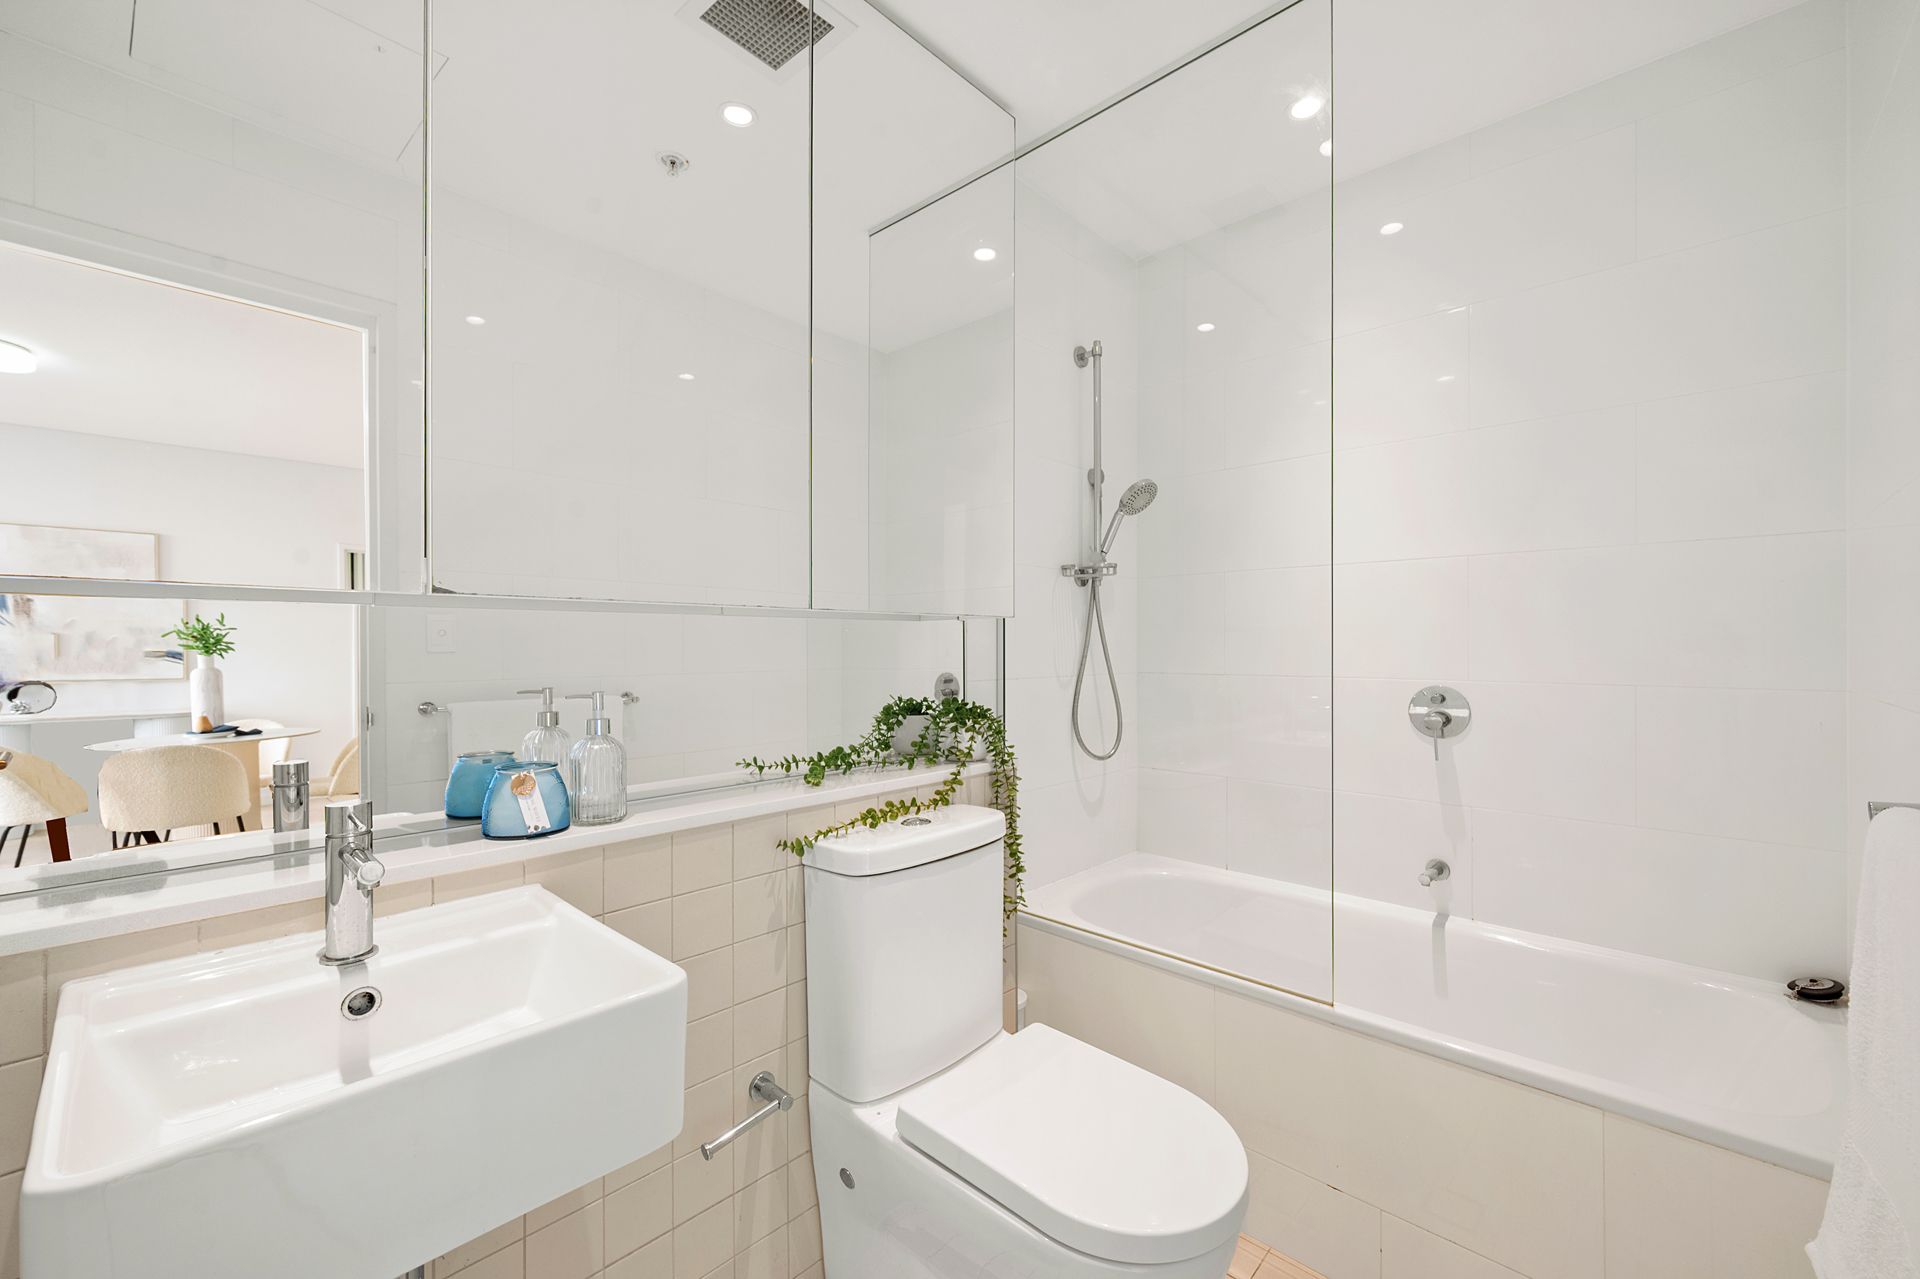
Designer Bathroom: Contemporary floor-to-ceiling tiling and quality appointments.
Comfort & Finishes: Durable, stylish tiling throughout, split-system reverse-cycle air conditioning, and internal laundry with dryer.
Secure Parking & Storage: car space plus Extra-large 2 storage cages.
Security: Video intercom, lift access, and secure building entry.
Disclaimer: All information contained herein is gathered from sources we believe reliable. We have no reason to doubt its accuracy; however, we cannot guarantee it. All interested parties should make and rely upon their own inquiries.
104m² / 0.02 acres
1 garage space
2
1
Next Steps:
Agents
- Loading...
- Loading...