Inspection details
- Saturday14November
- Photos
- Floorplan
- Description
- Ask a question
- Location
- Next Steps
House for Sale in Denistone
Elegant Family Living with Exceptional Space in a Peaceful Cul-de-Sac
- 4 Beds
- 4 Baths
- 2 Cars
Next Steps:
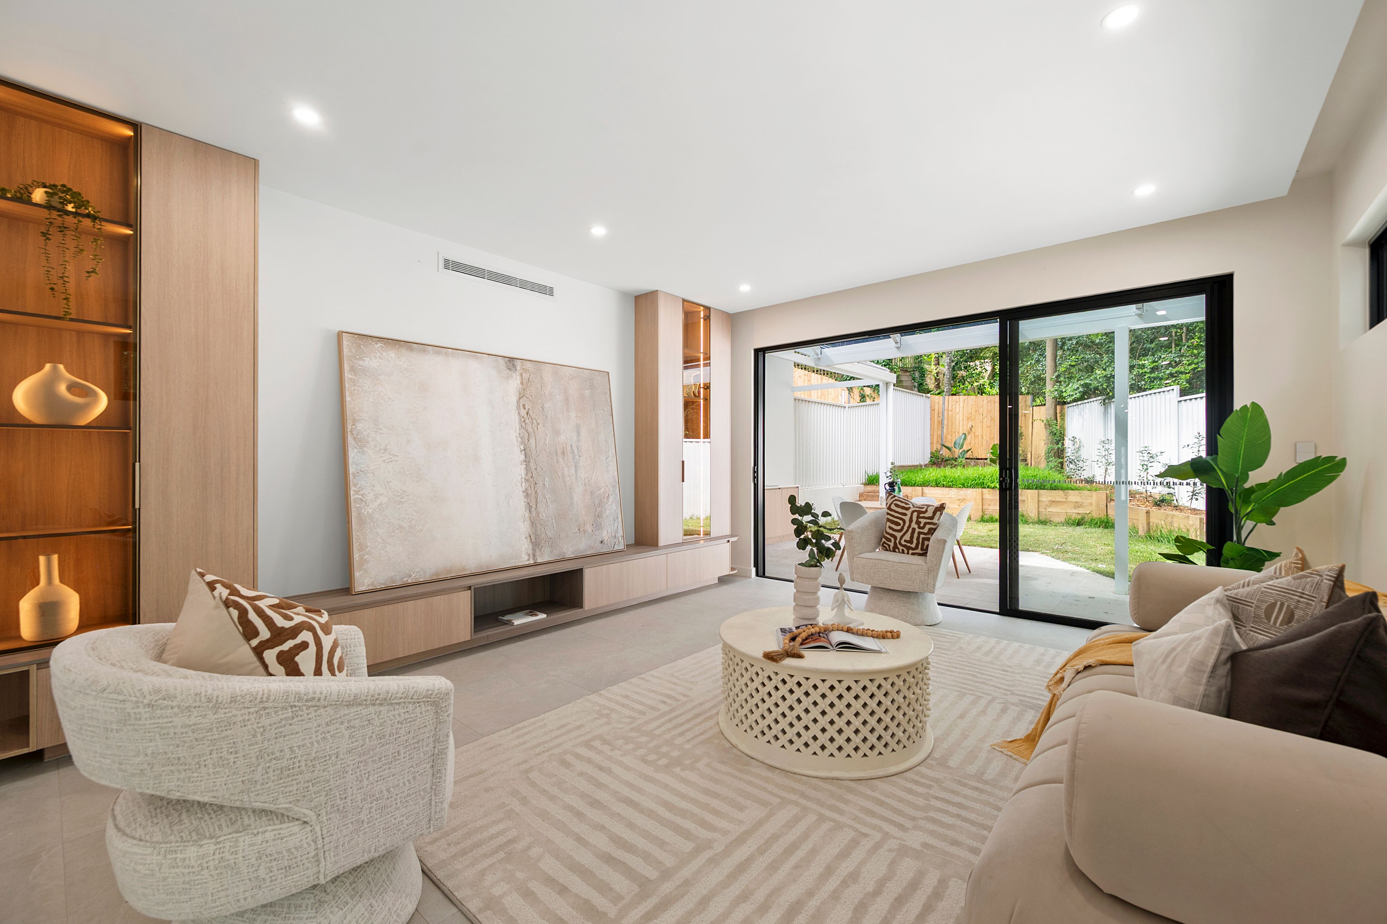
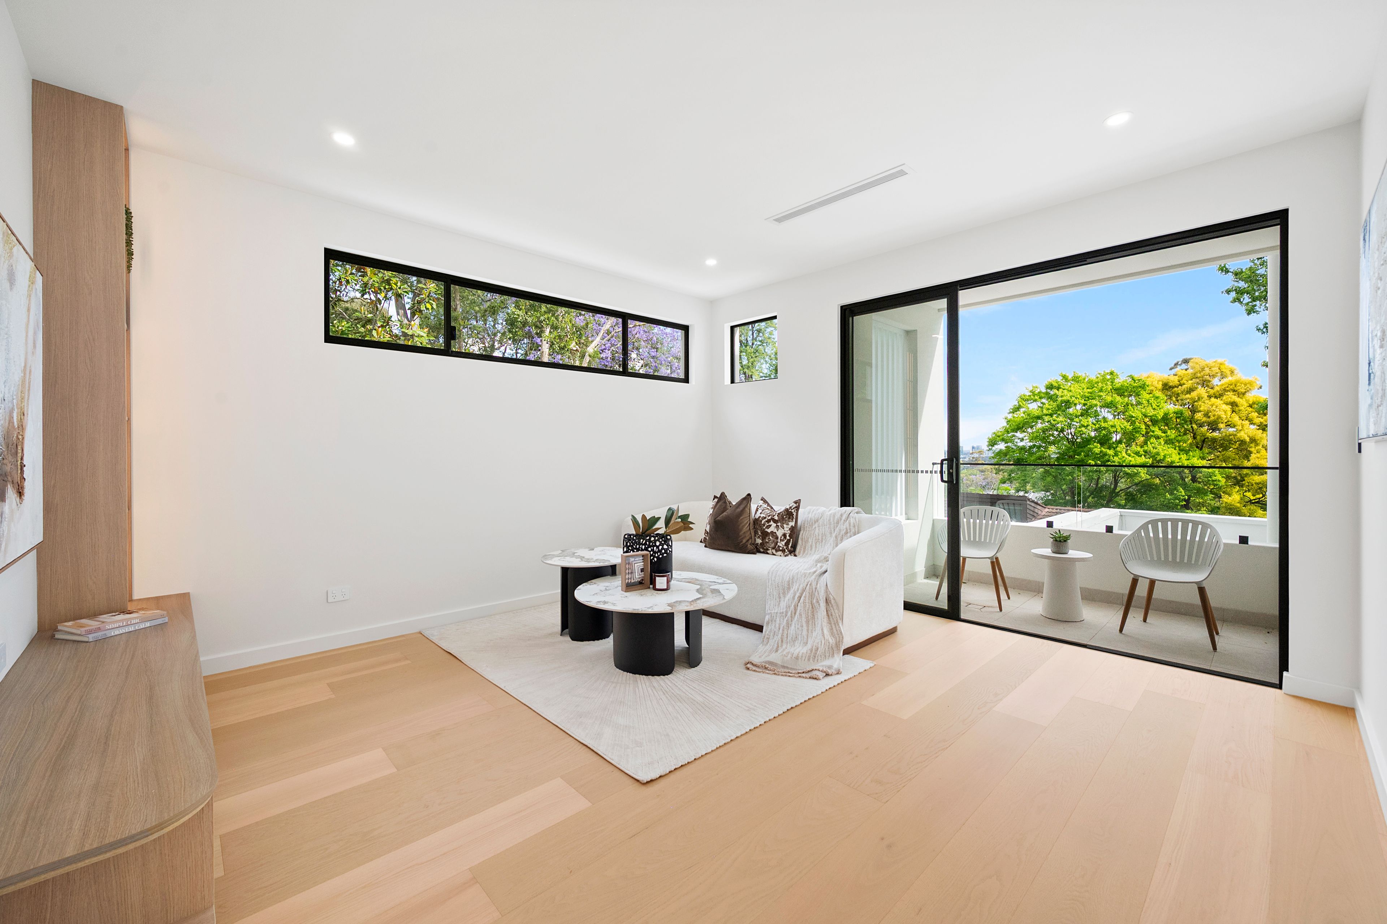
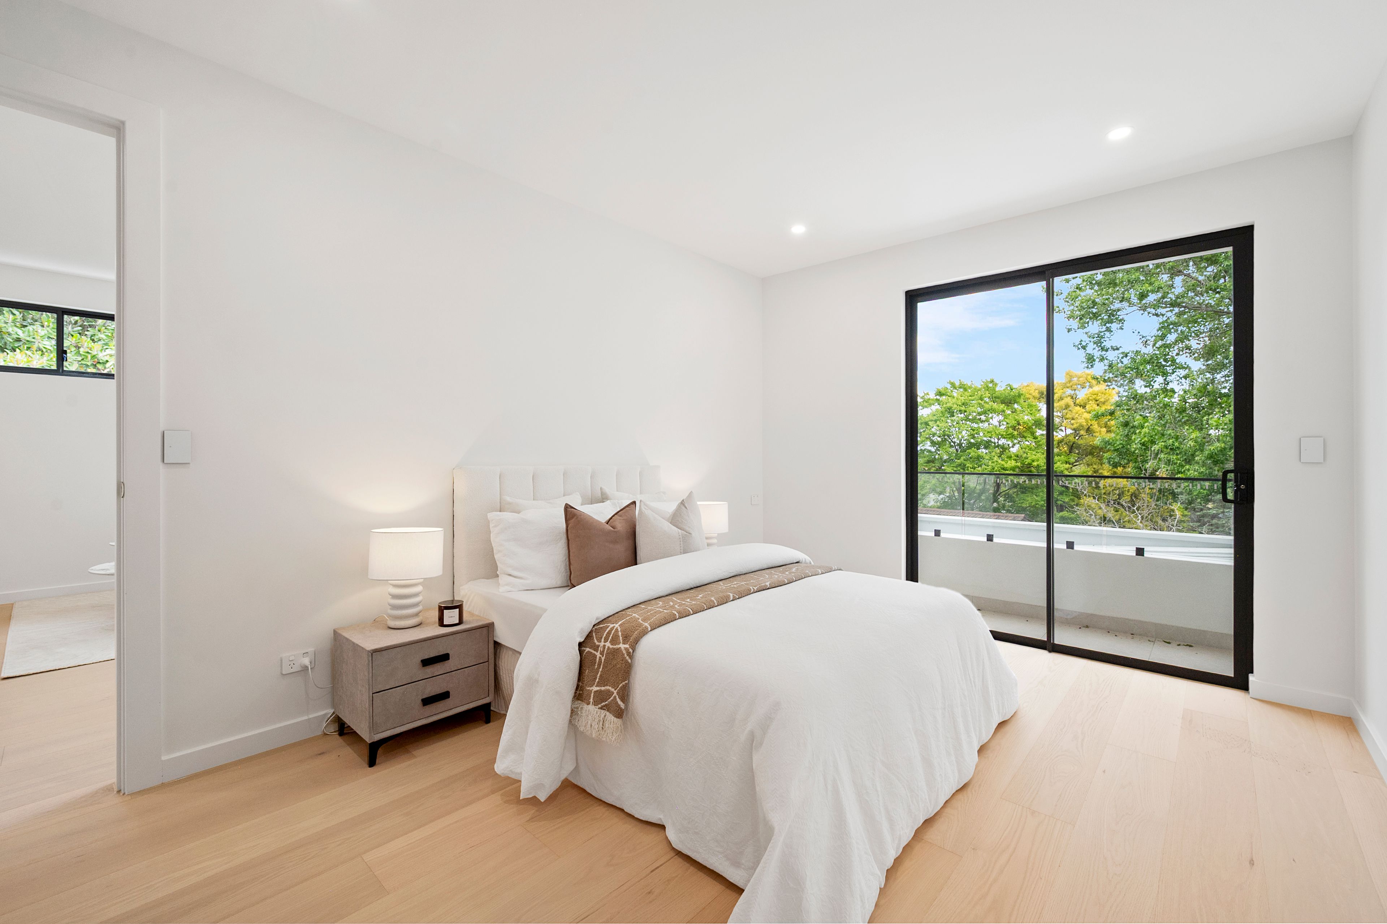
Set in a tightly held cul-de-sac, this impressive family residence showcases a perfect balance of generous proportions, sophisticated contemporary finishes and thoughtful design. Boasting a desirable north-facing aspect, the home enjoys abundant natural light throughout, complemented by a versatile multi-level layout designed to accommodate modern family living and effortless entertaining.
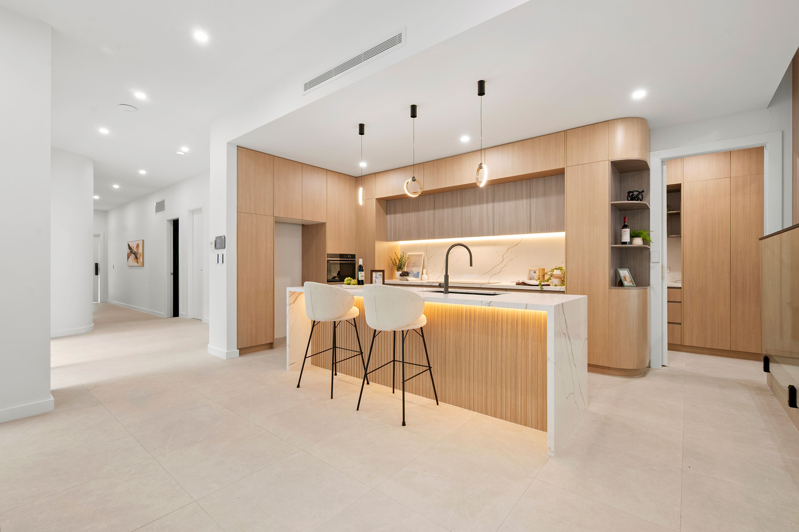
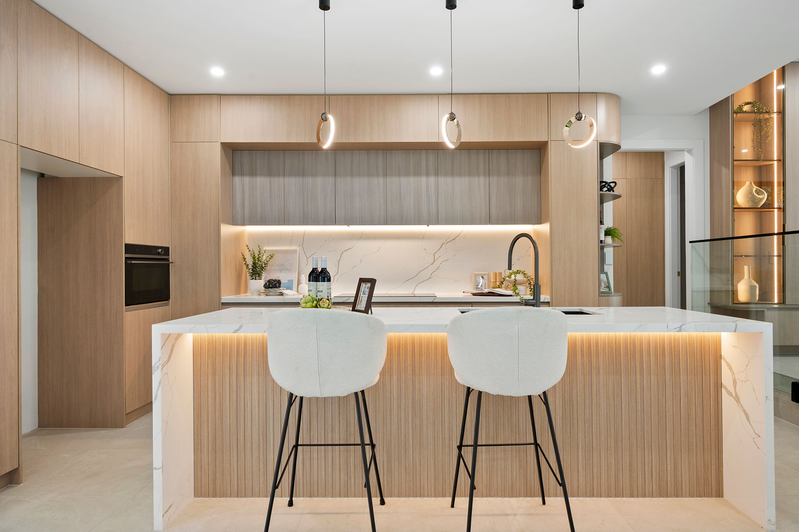
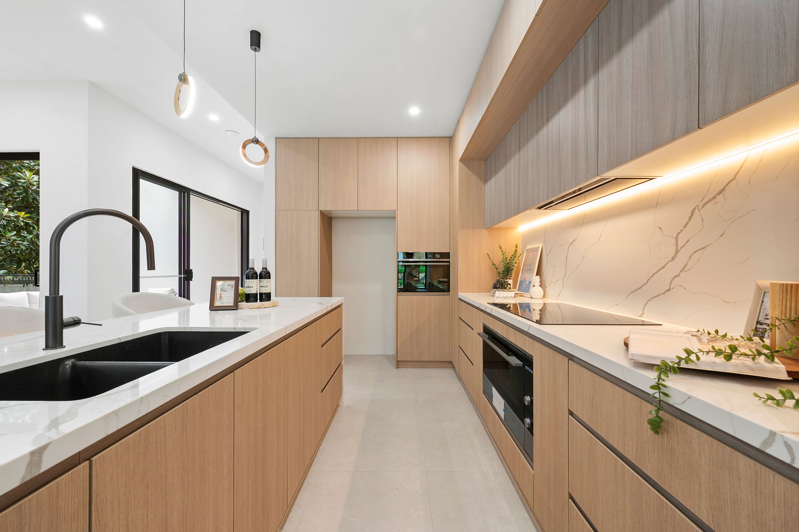
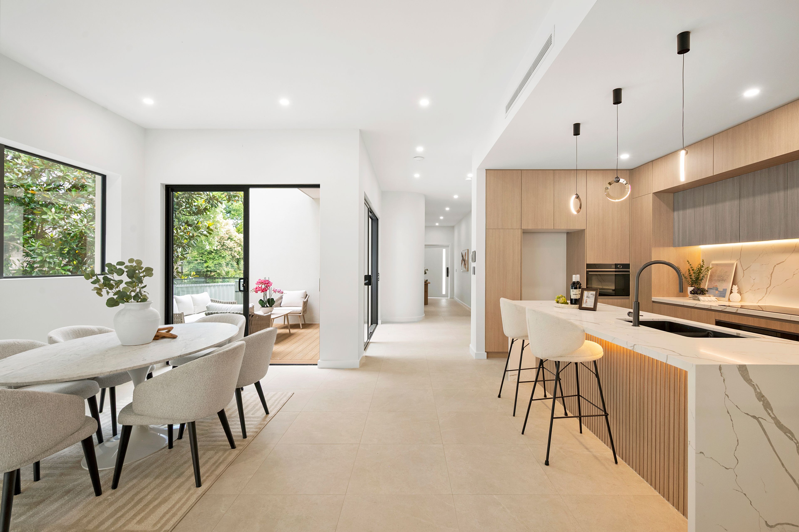
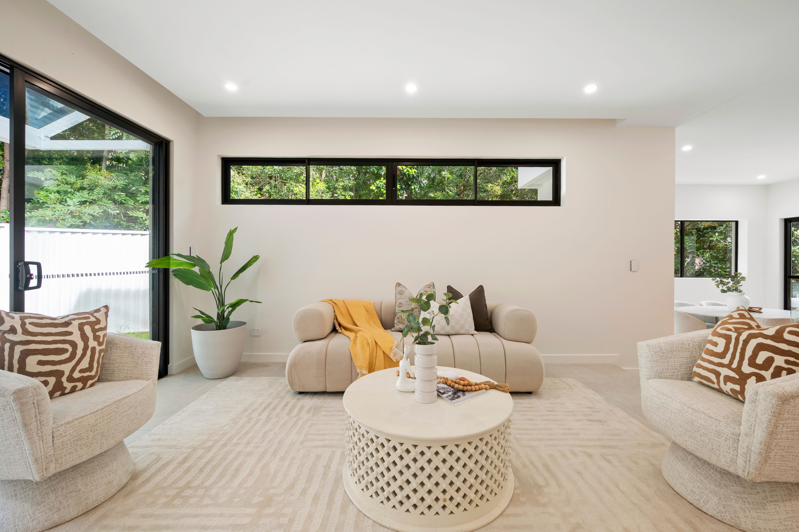
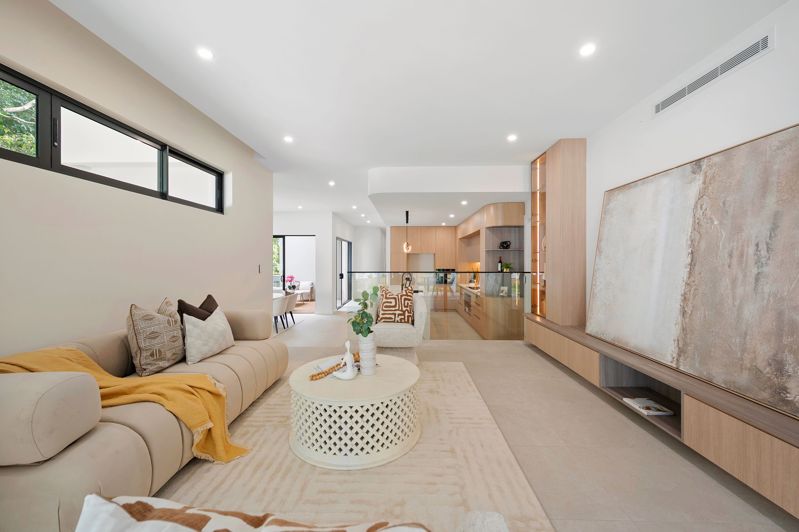
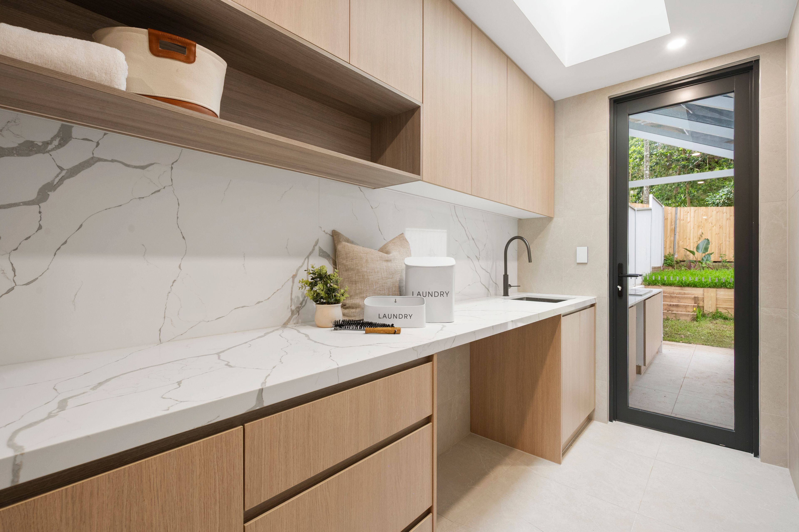
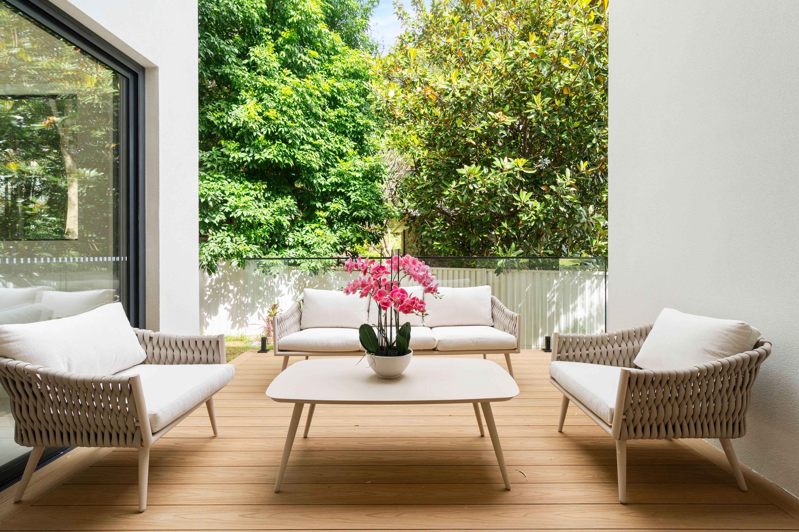
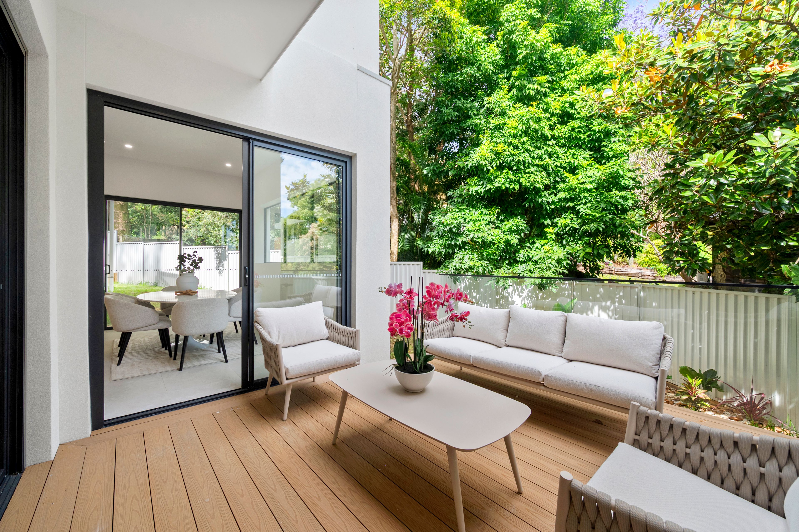
At the heart of the home, a beautifully appointed stone kitchen features quality appliances, extensive cabinetry and a fully equipped butler's pantry. Separate living and dining areas provide distinct spaces for relaxation and entertaining, while the upstairs family retreat offers additional flexibility for growing families. A private central courtyard with timber decking creates a tranquil outdoor sanctuary, enhancing natural ventilation and bringing an added sense of openness to the interiors.
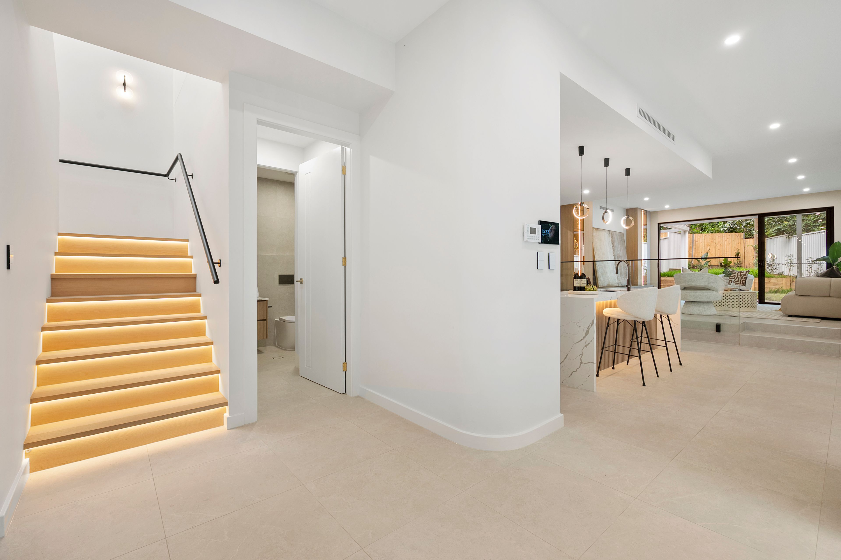
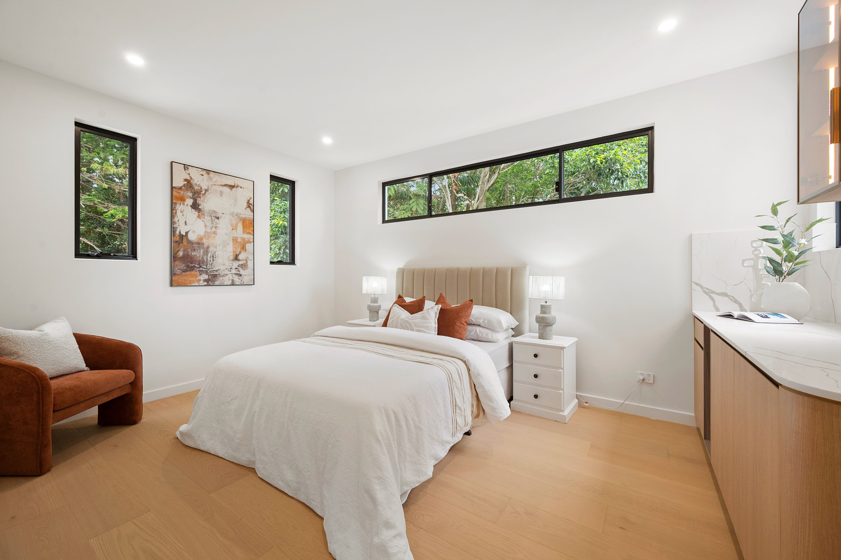
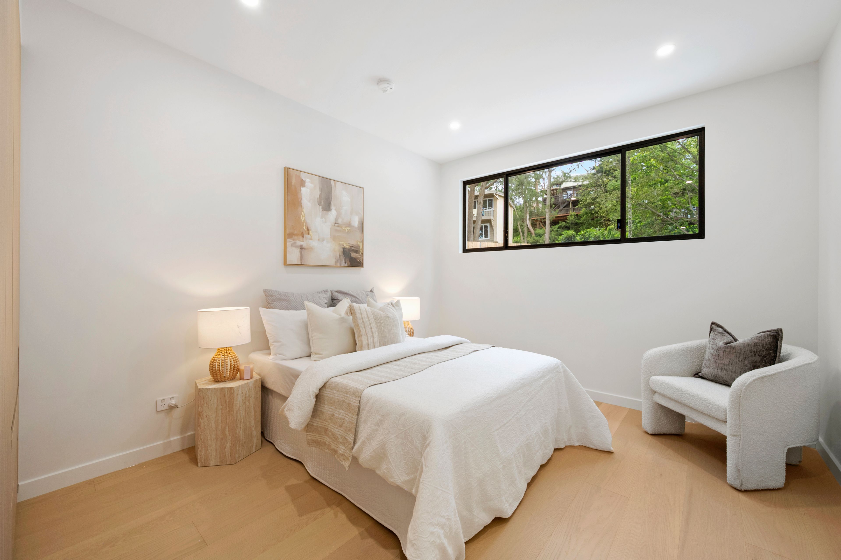
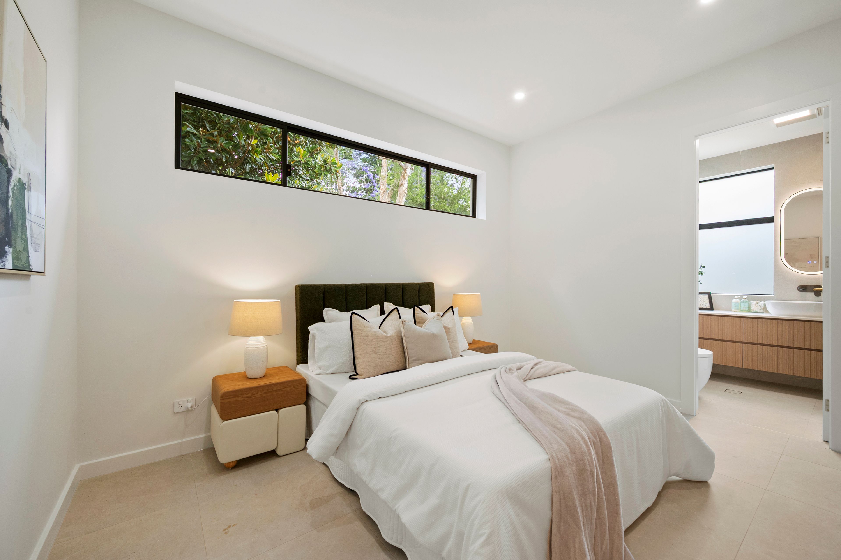
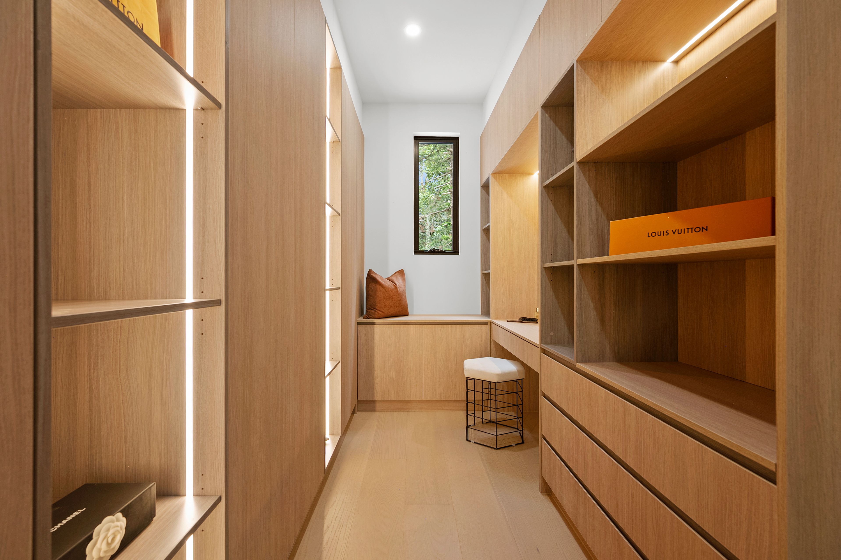
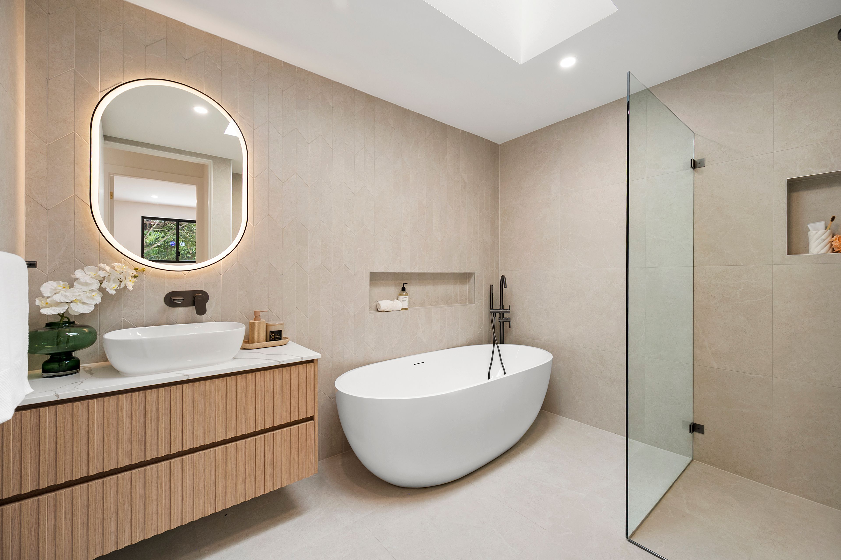
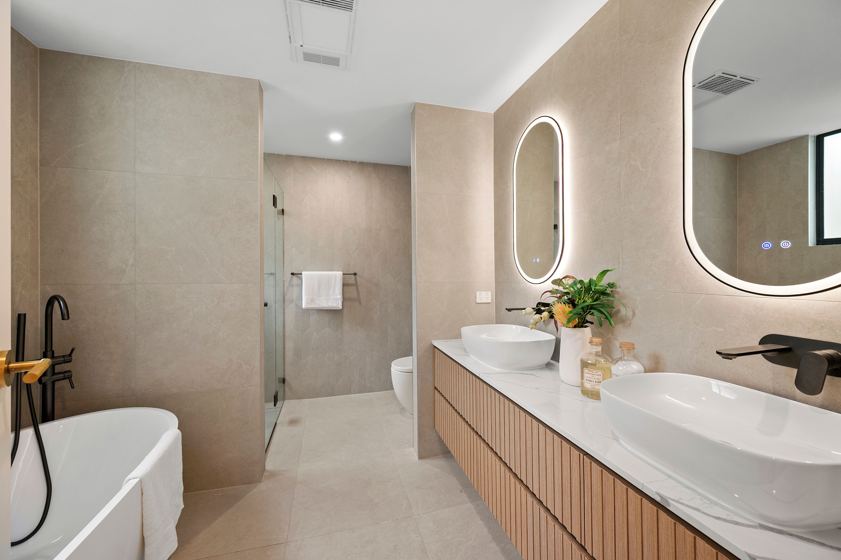
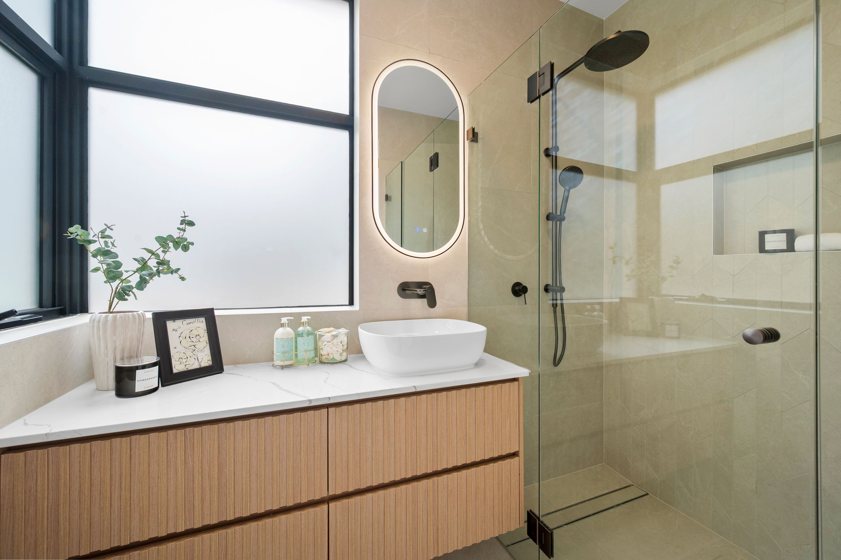
The thoughtfully designed accommodation includes a luxurious master suite with a double-vanity ensuite, while the basement-level guest suite offers an ideal retreat for elderly parents, extended family or visiting guests. Additional highlights include a skylit bathroom with a bathtub, integrated smart home technology and stylish sensor-activated LED lighting.
Positioned in a sought-after family neighbourhood, the home is moments from highly regarded schools, Midway Shopping Centre, Eastwood's vibrant dining and shopping precinct, local parks and convenient transport options.
Property Highlights:
- Desirable north-facing aspect with excellent natural light
- Elegant stone kitchen with quality appliances and butler's pantry
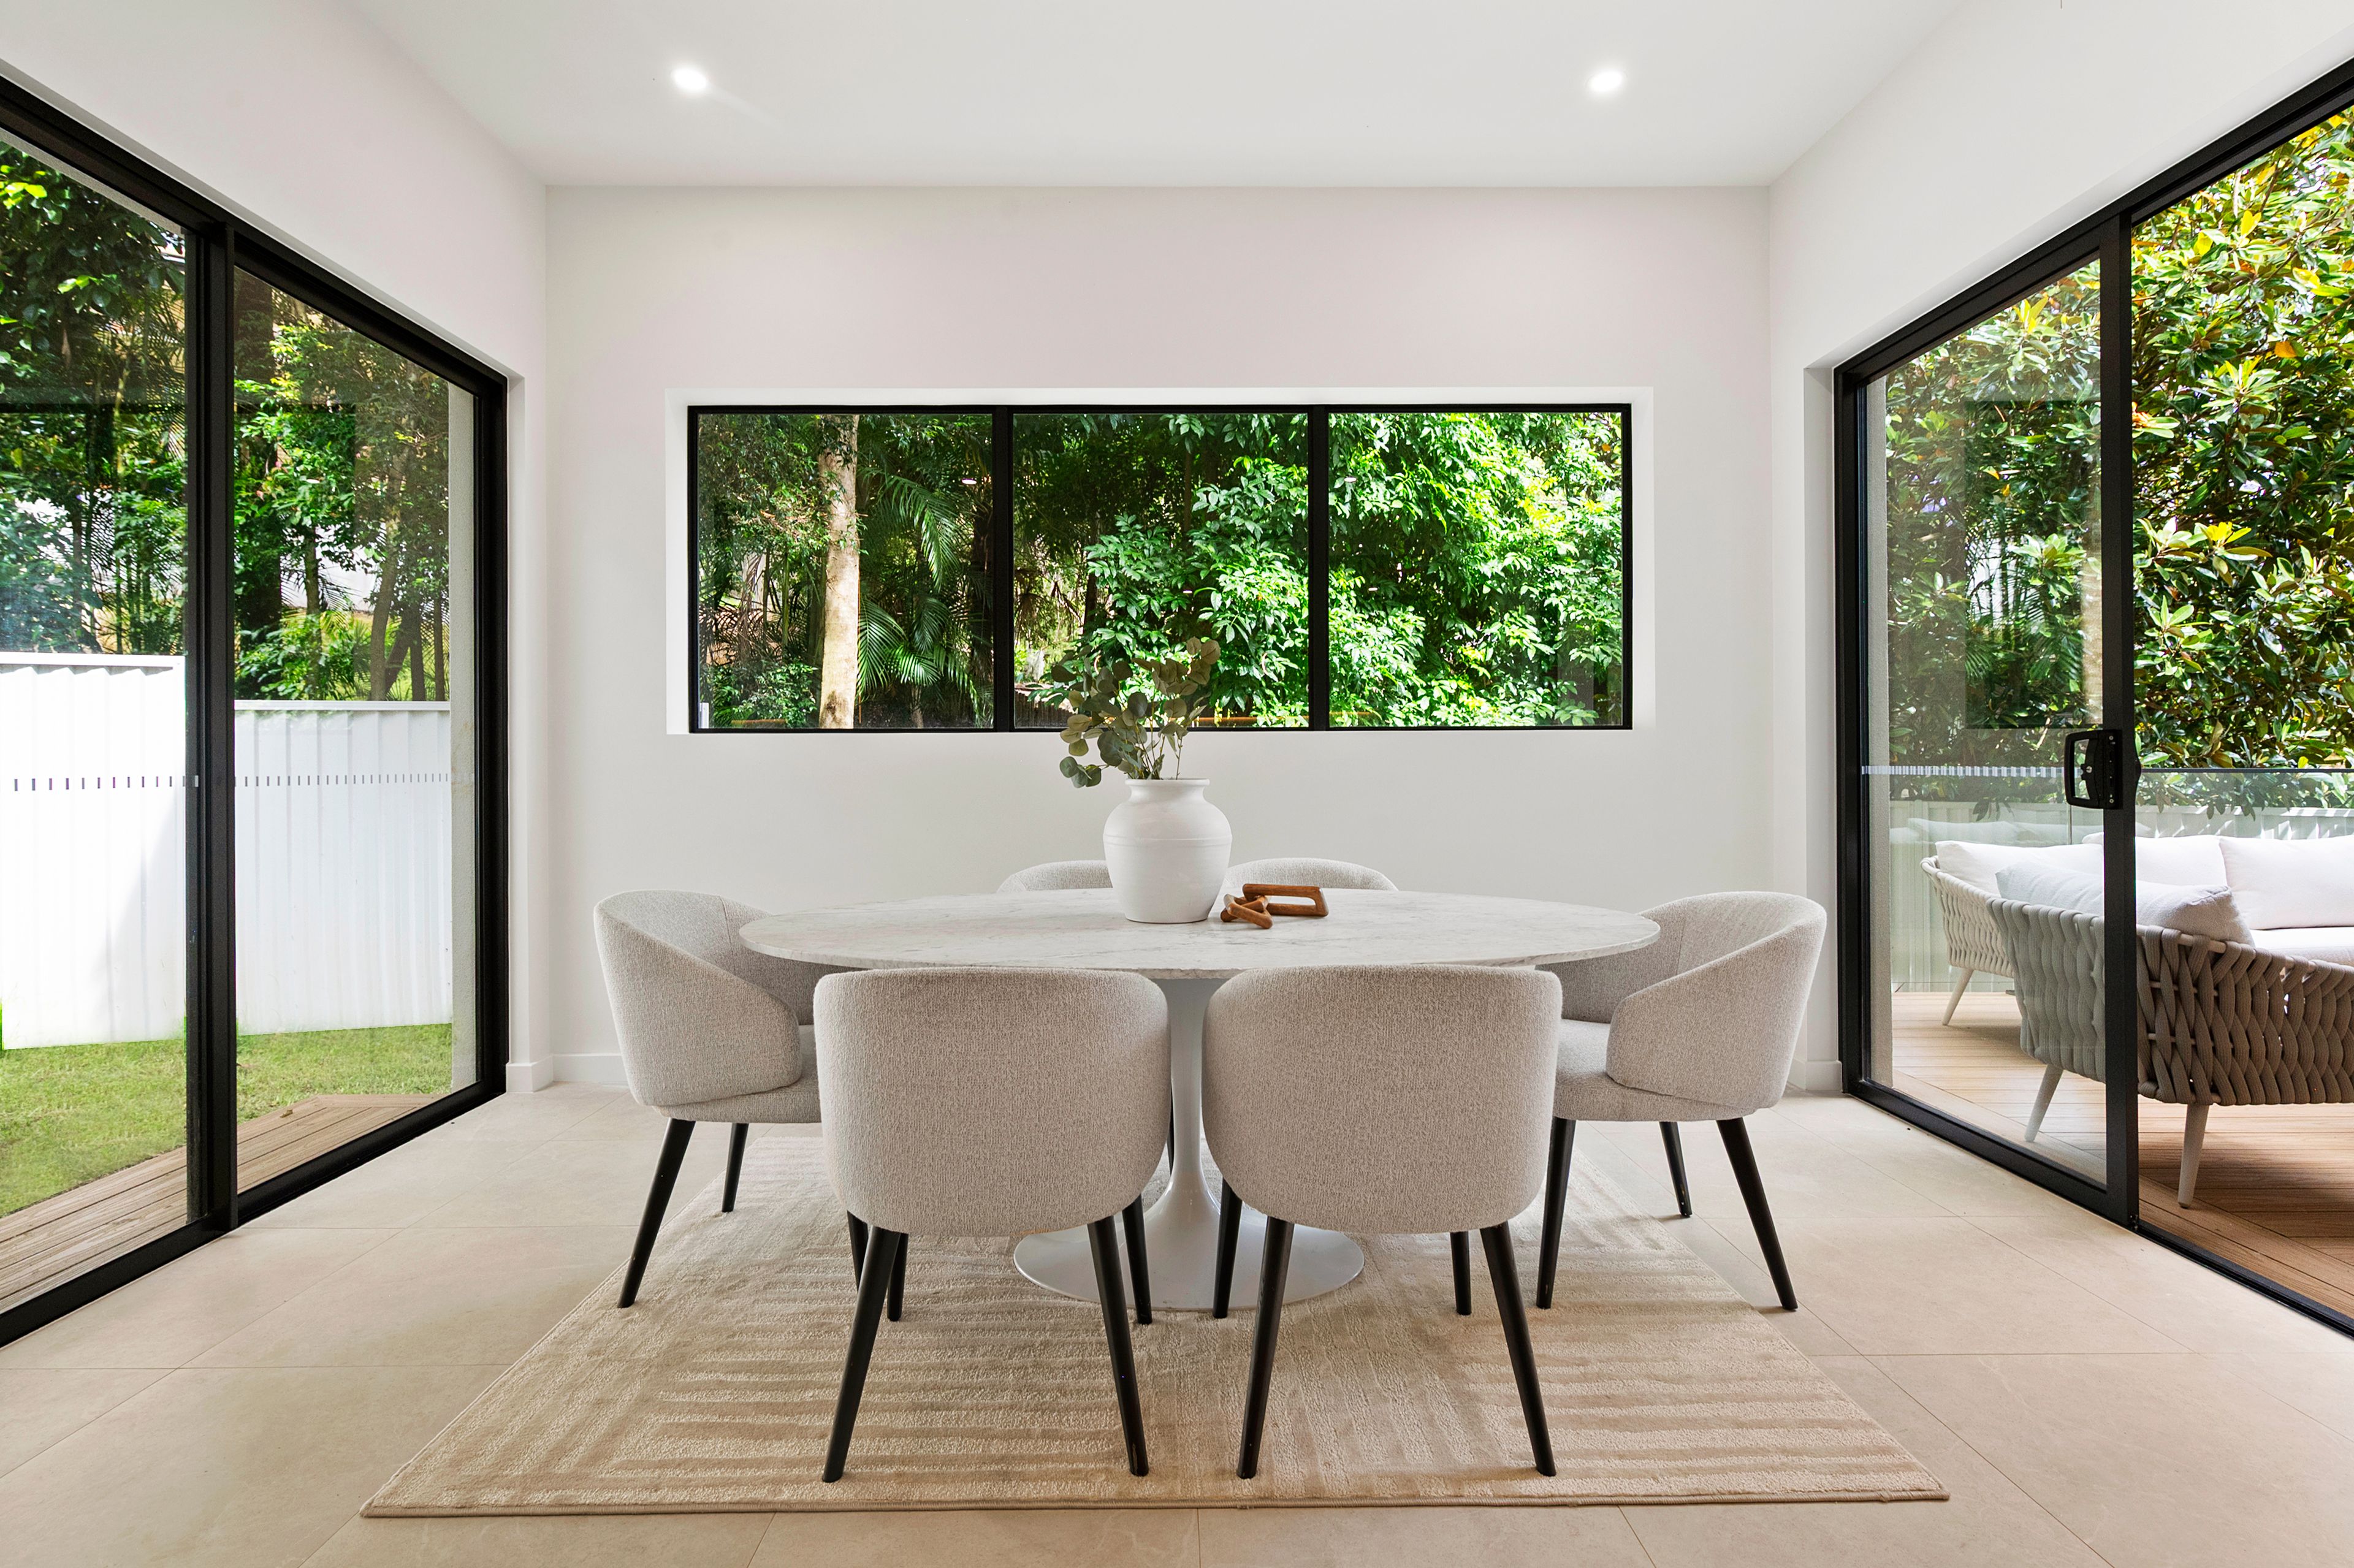
- Separate living and dining areas for enhanced family flexibility
- Spacious upstairs family retreat
- Private central courtyard with timber decking and natural ventilation
- Luxurious master suite with double-vanity ensuite
- Versatile basement guest suite, ideal for elderly parents or extended family
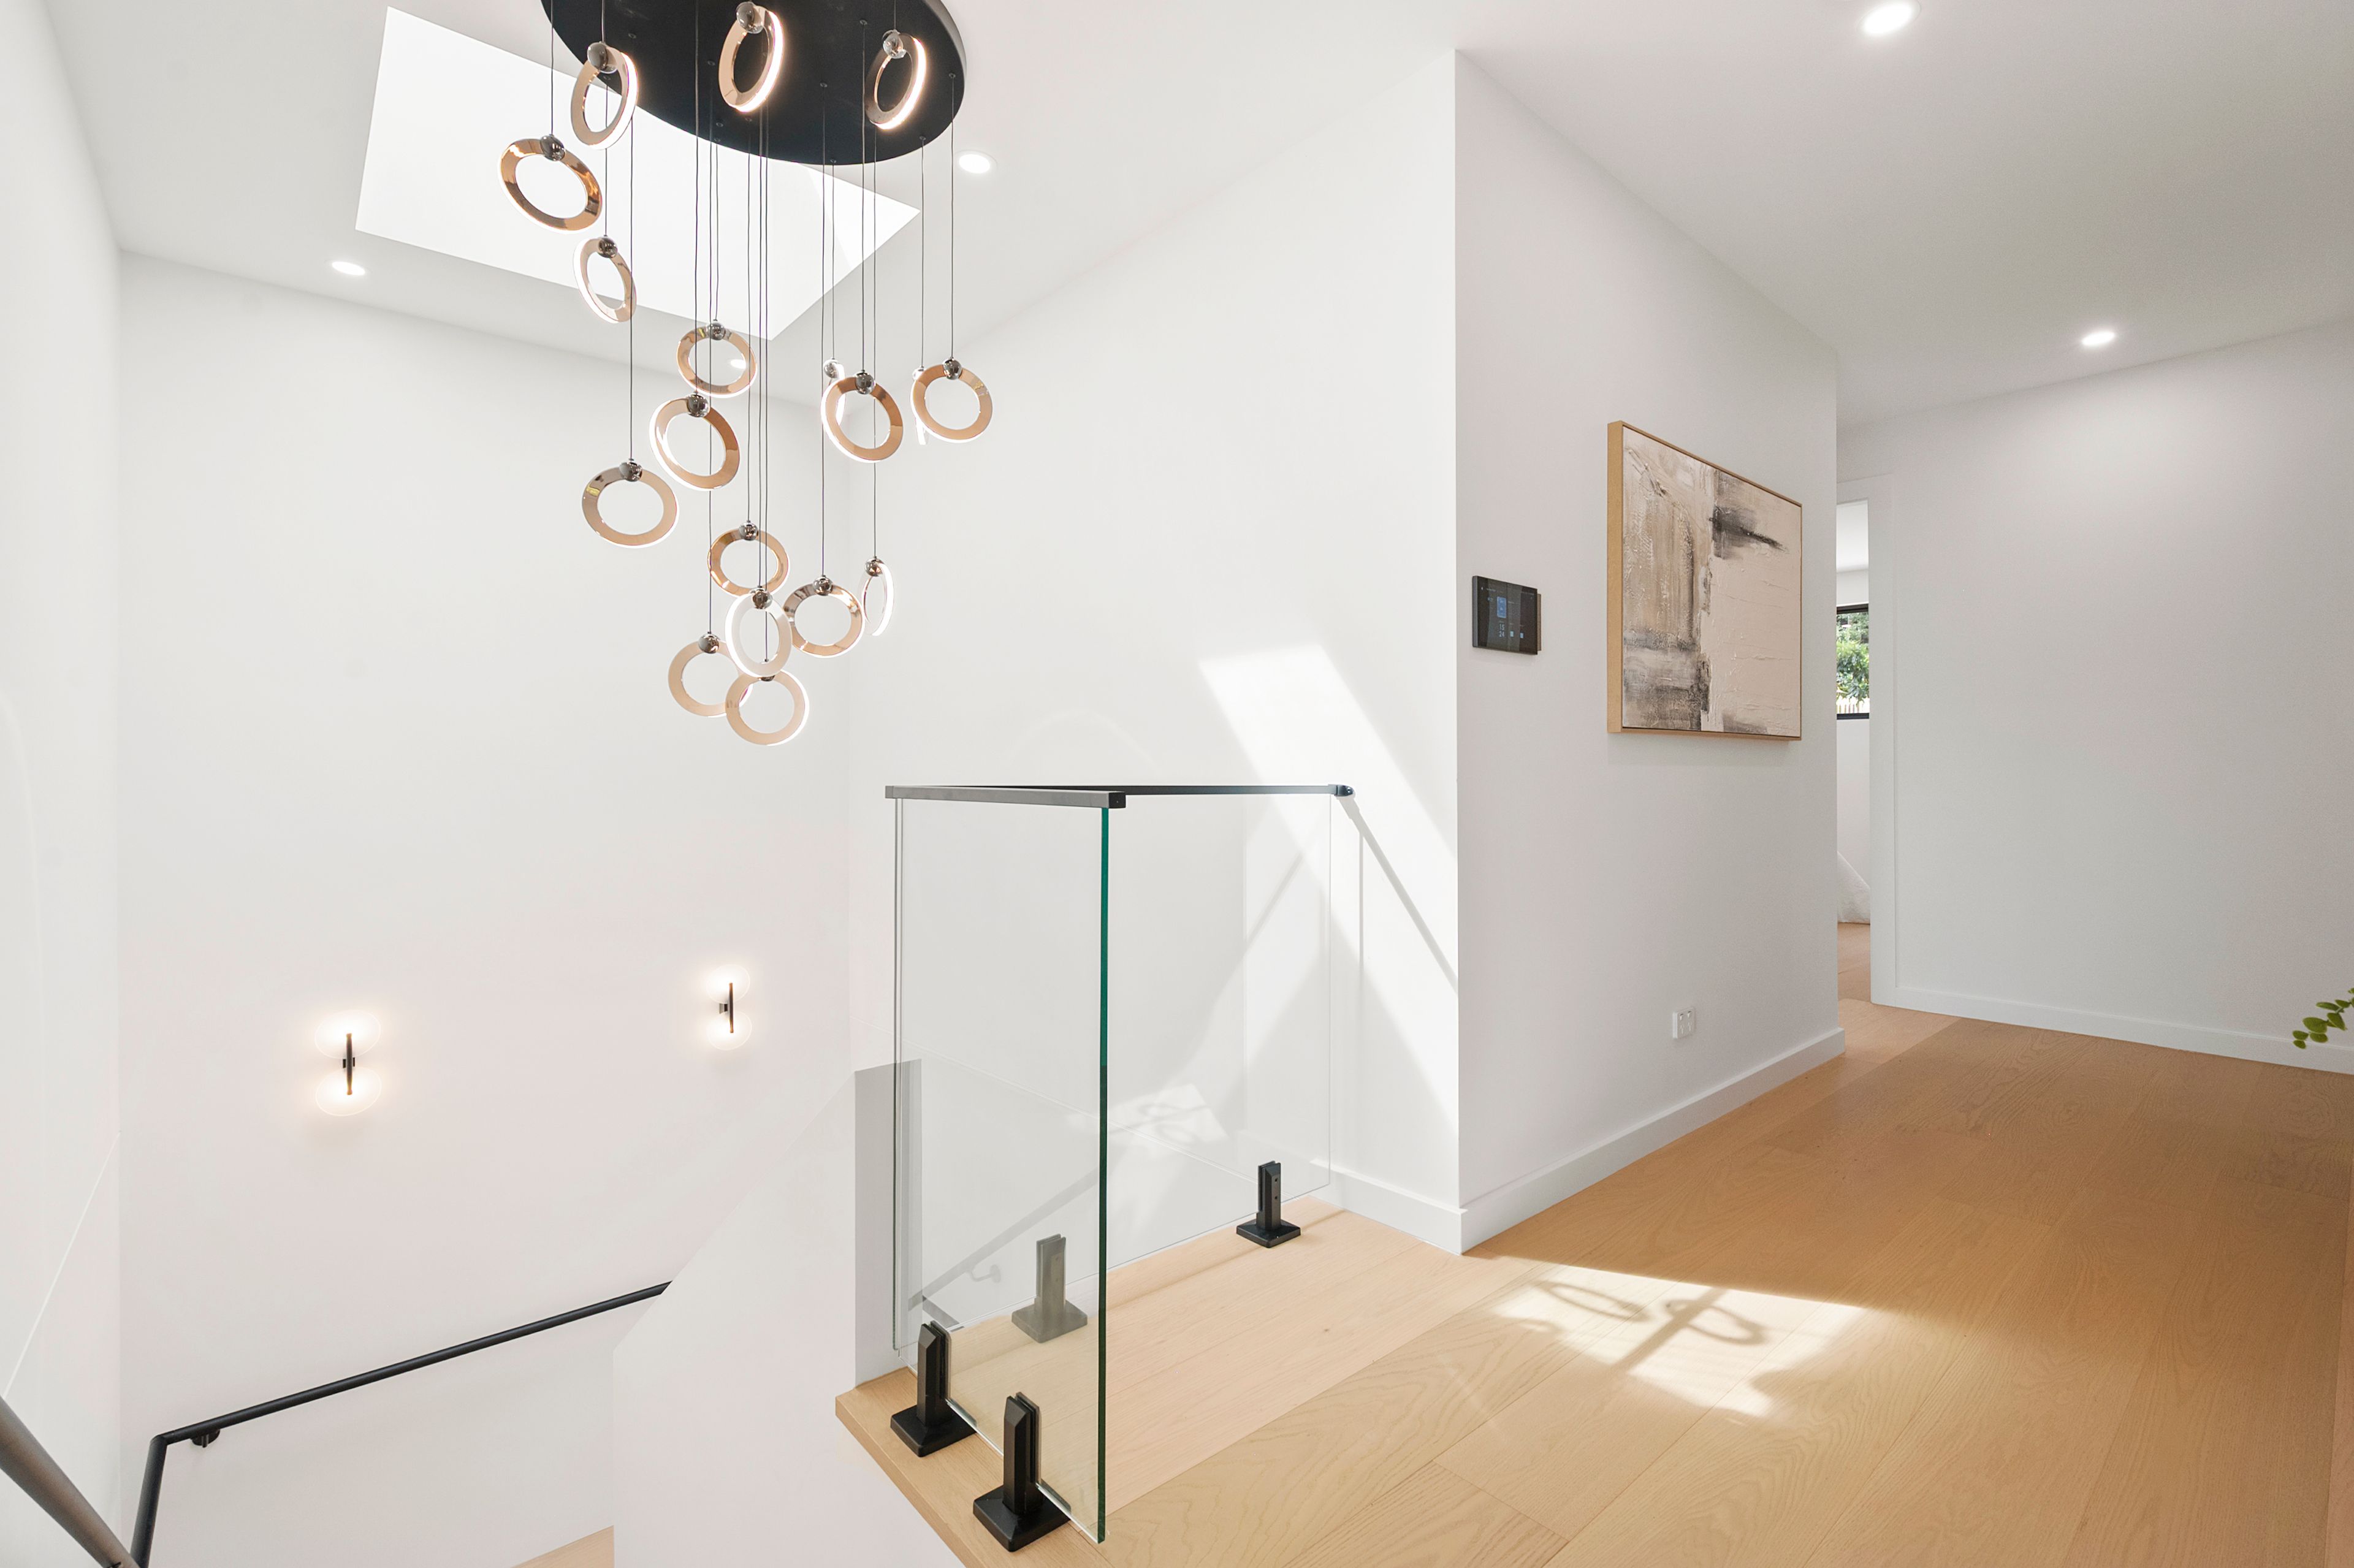
- Skylit bathroom with bathtub
- Smart home technology and sensor-activated LED strip lighting
- Covered alfresco entertaining area overlooking a private backyard
- Convenient access to quality schools, shopping, parks and transport
Disclaimer: All information contained herein has been obtained from sources we believe to be reliable. However, we cannot guarantee its accuracy. Interested parties should make and rely upon their own independent enquiries. All figures, measurements and details are subject to change without notice.
2 garage spaces
4
4
Next Steps:
Agents
- Loading...
- Loading...