Are you interested in inspecting this property?
Get in touch to request an inspection.
- Photos
- Floorplan
- Description
- Ask a question
- Location
- Next Steps
Apartment for Sale in Zetland
Quarterly Strata: Approx. $1,485 - No current special levy
- 2 Beds
- 2 Baths
- 1 Car
Next Steps:
• Approximate Outgoings (per quarter):
Strata: $1,485.50 (approx.)
Council: $320.50 (approx.)
Water: $226.20 (approx.)
• Nearby Amenities
East Village Shopping Centre
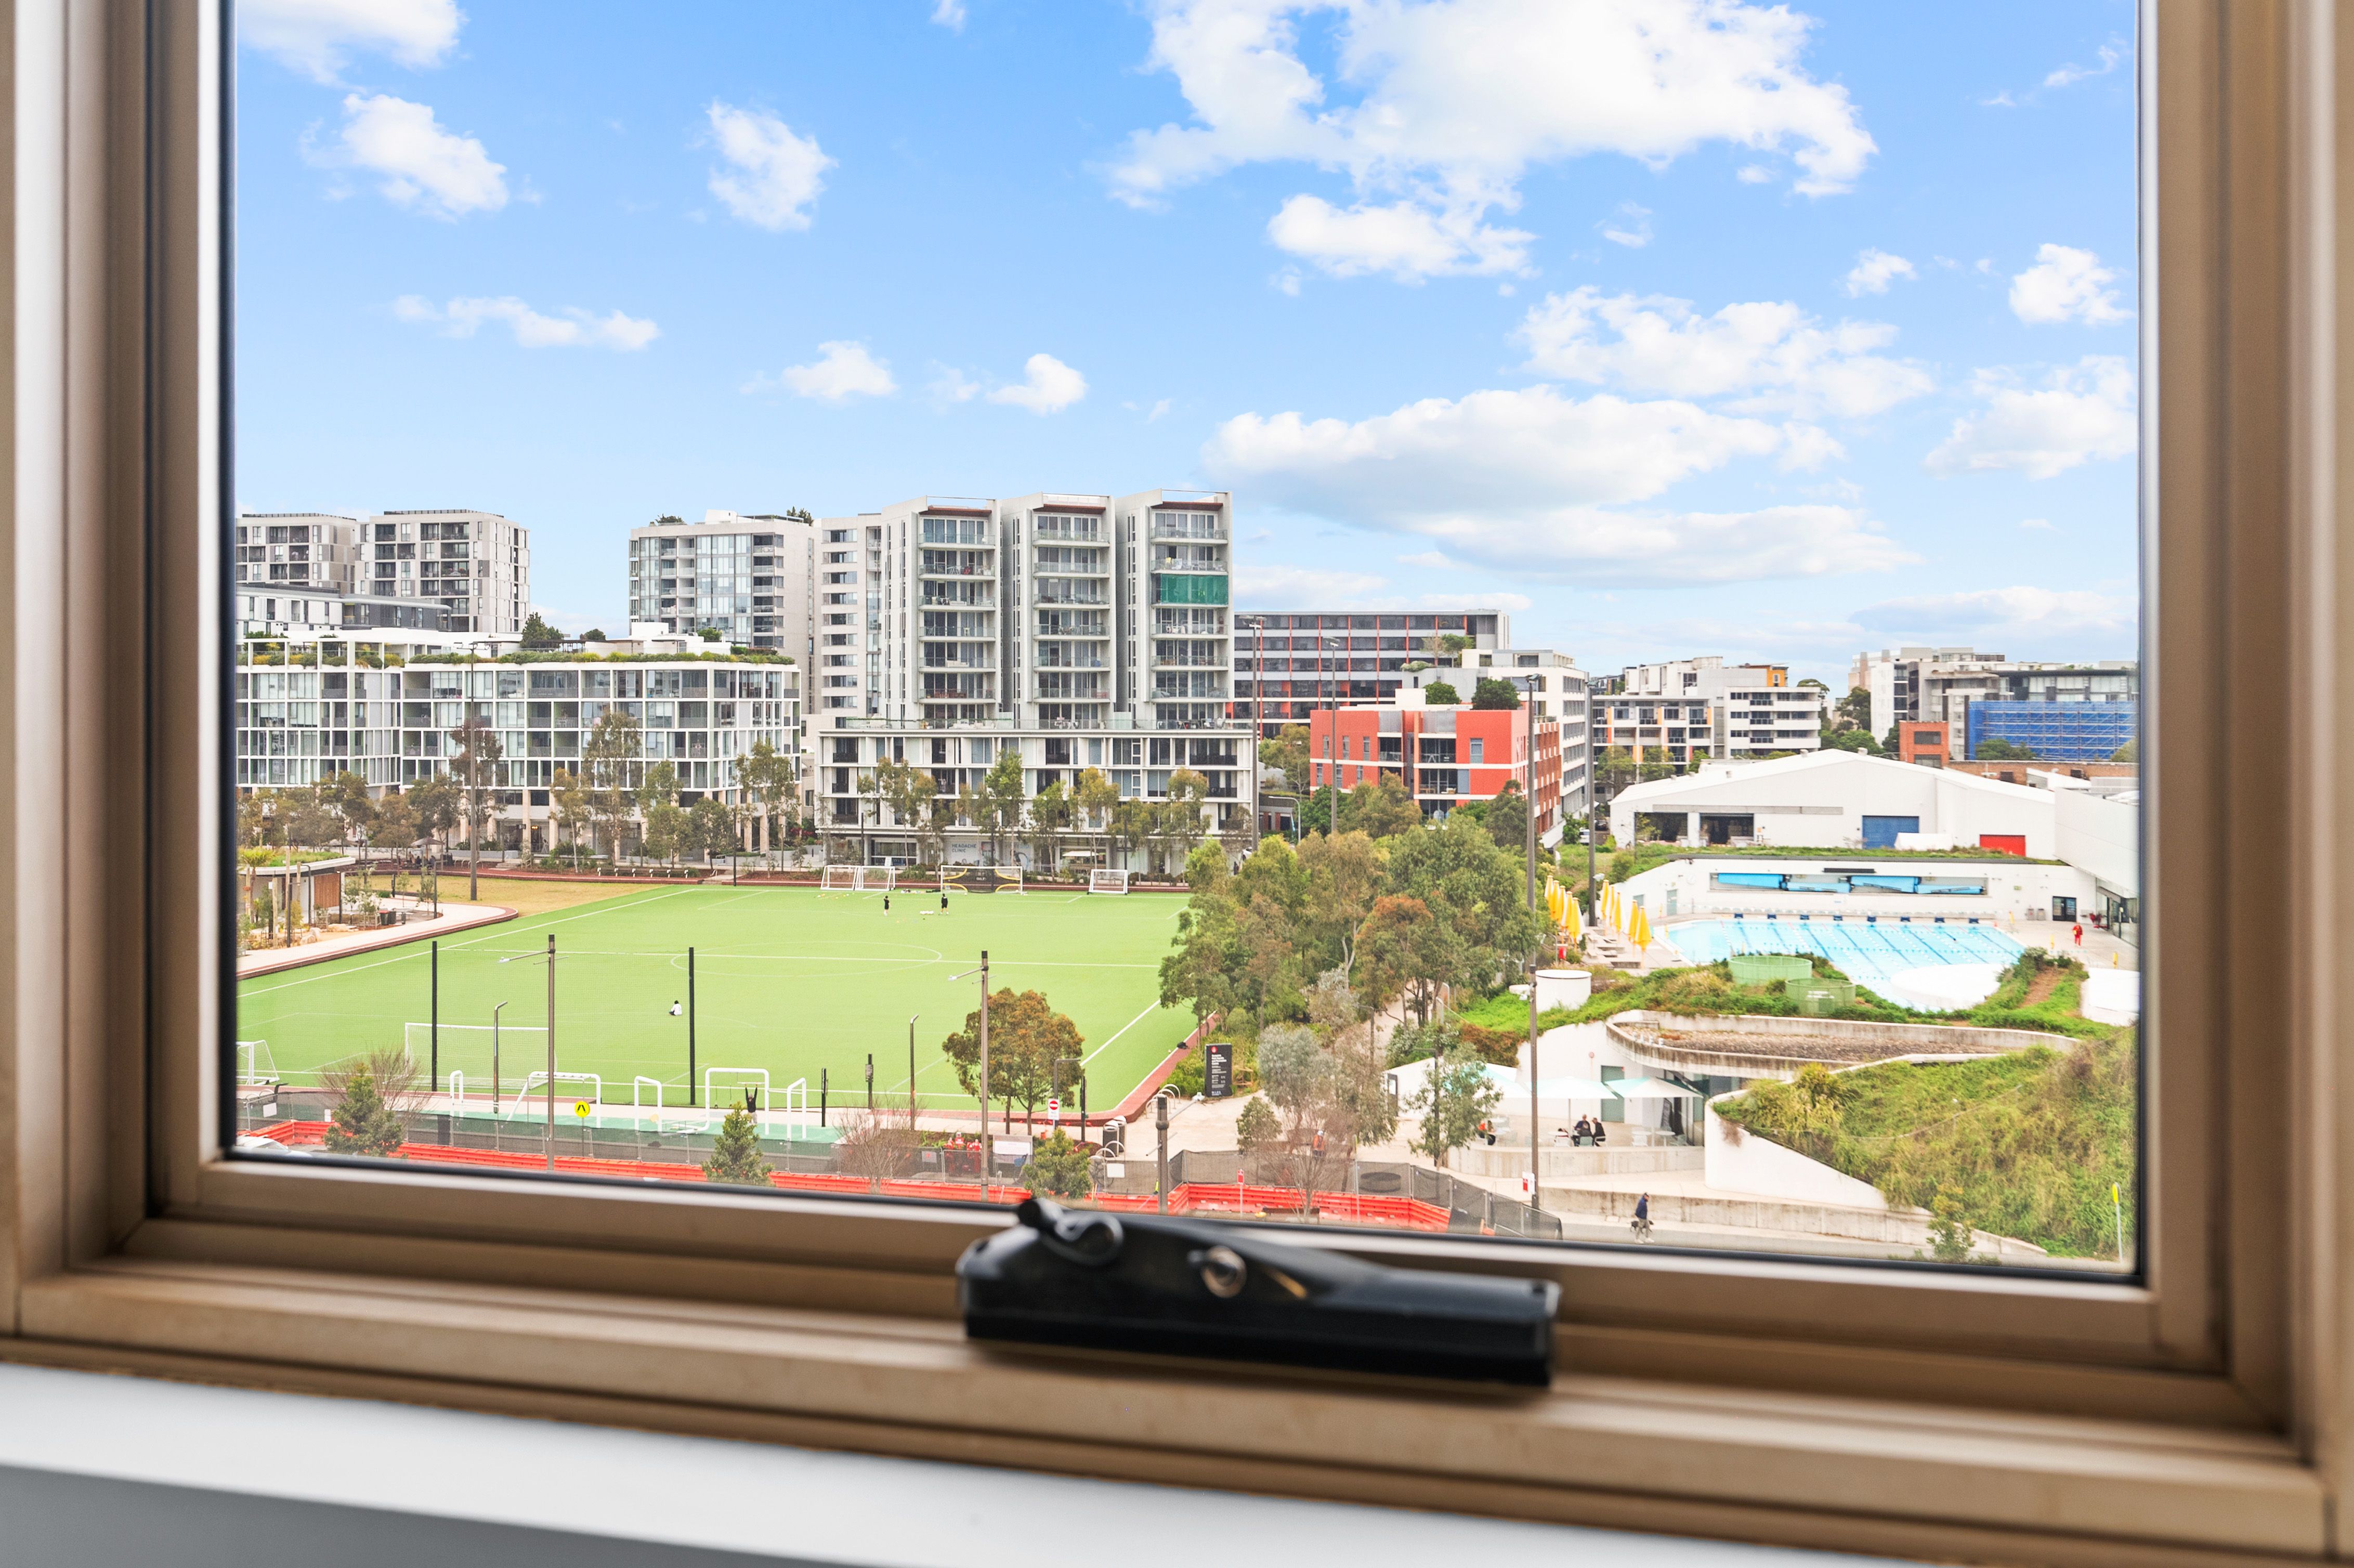
Gunyama Park Aquatic & Recreation Centre
Joynton Park
Green Square Library
Prince of Wales Hospital
• Nearby Schools:
Green Square Public School
Alexandria Park Community School
Gardeners Road Public School
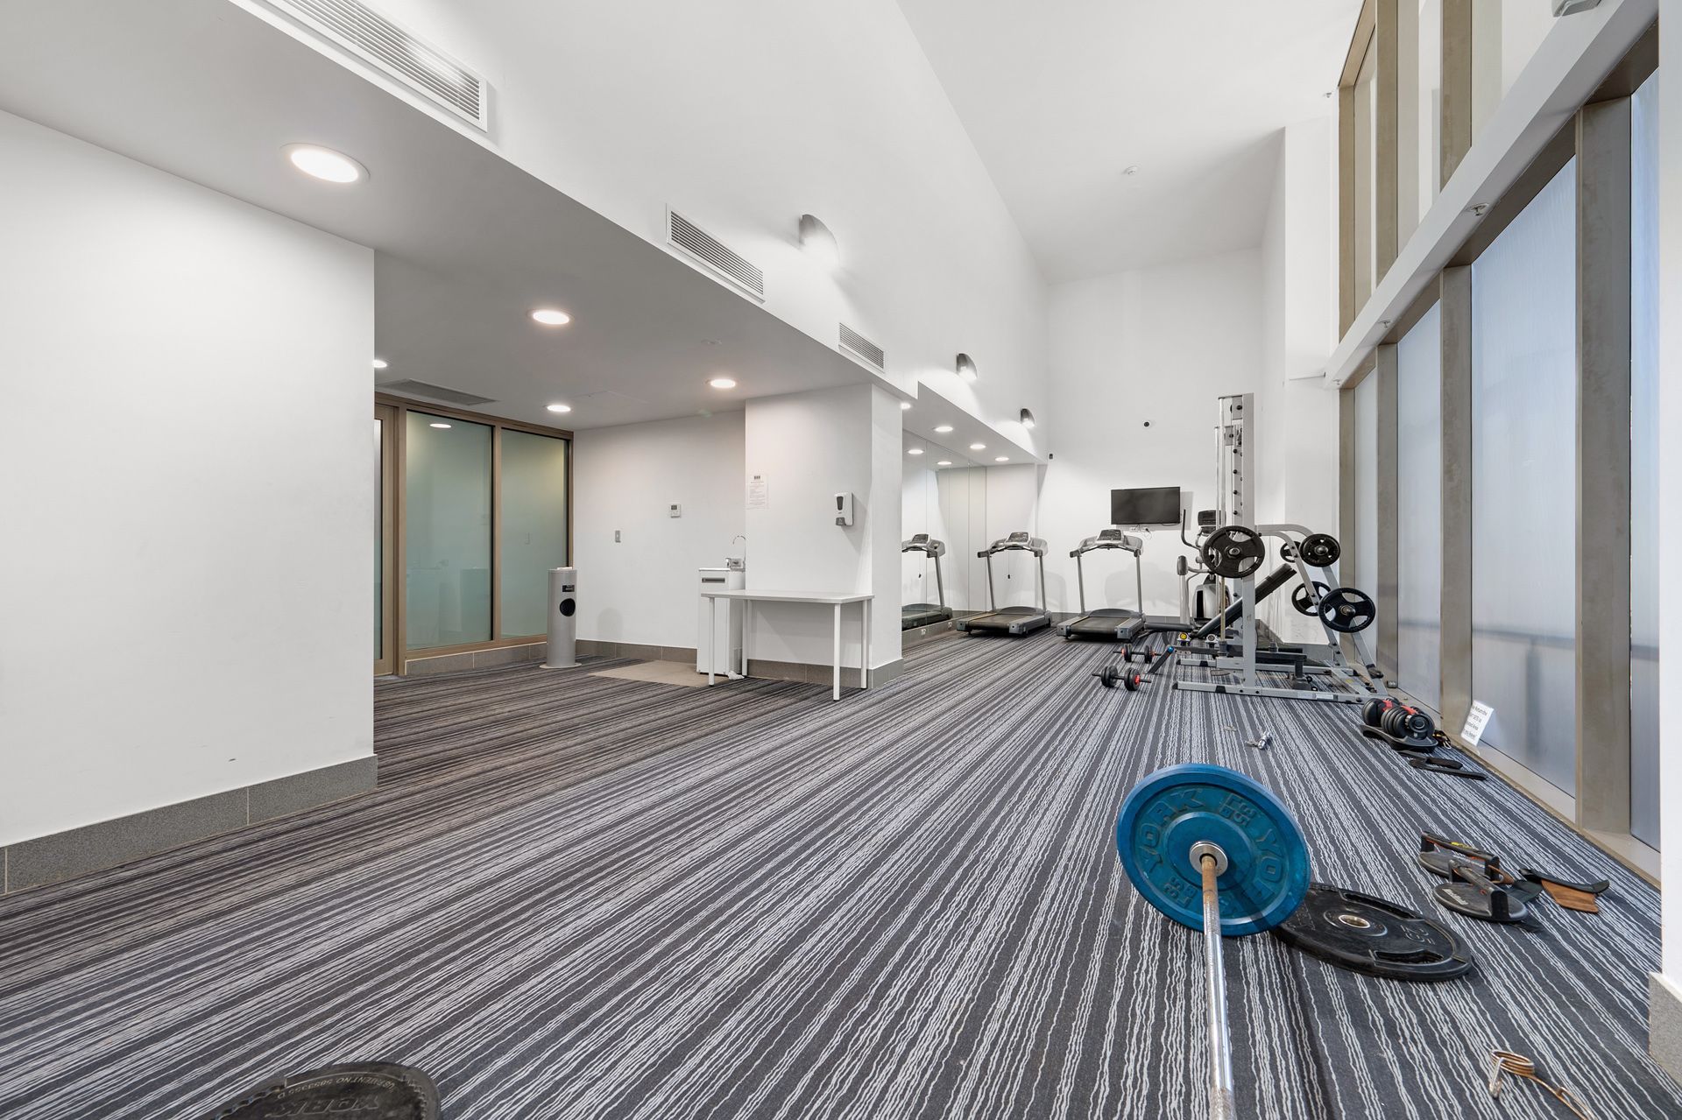
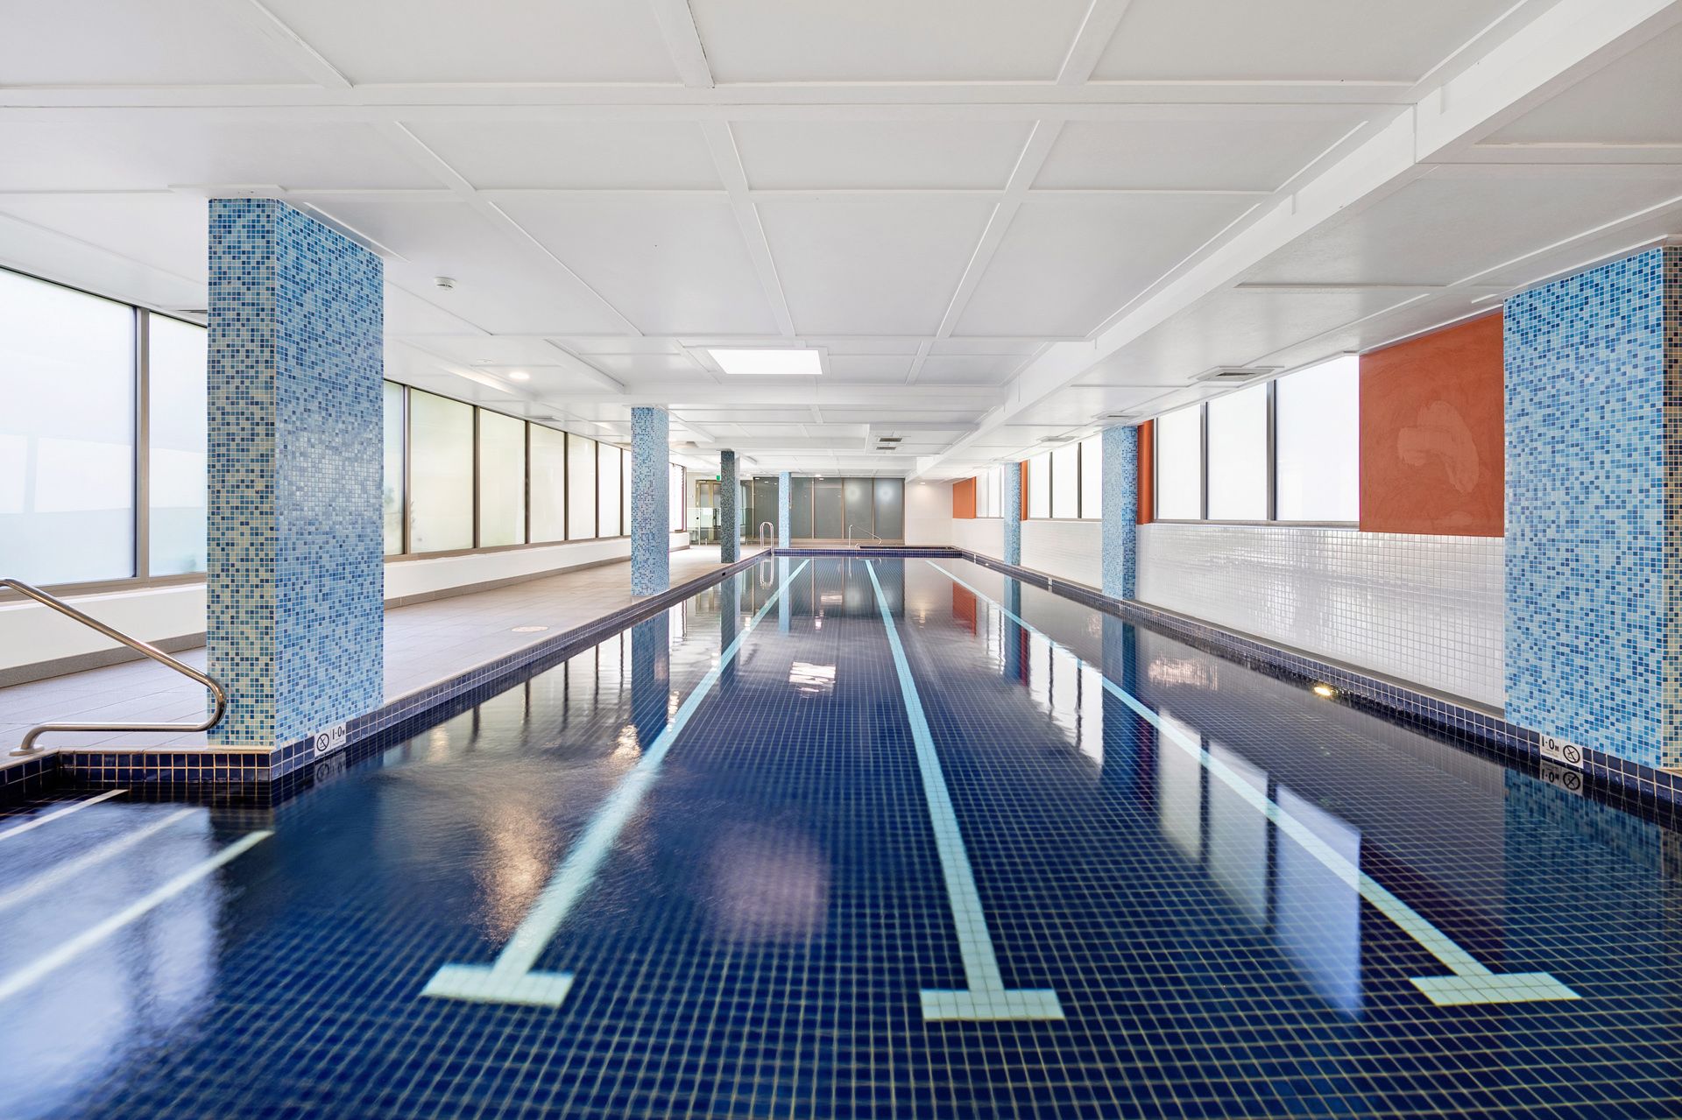
• Resort-Style Amenities: Exclusive access to an indoor pool, spa, gym, sauna, and onsite building manager.
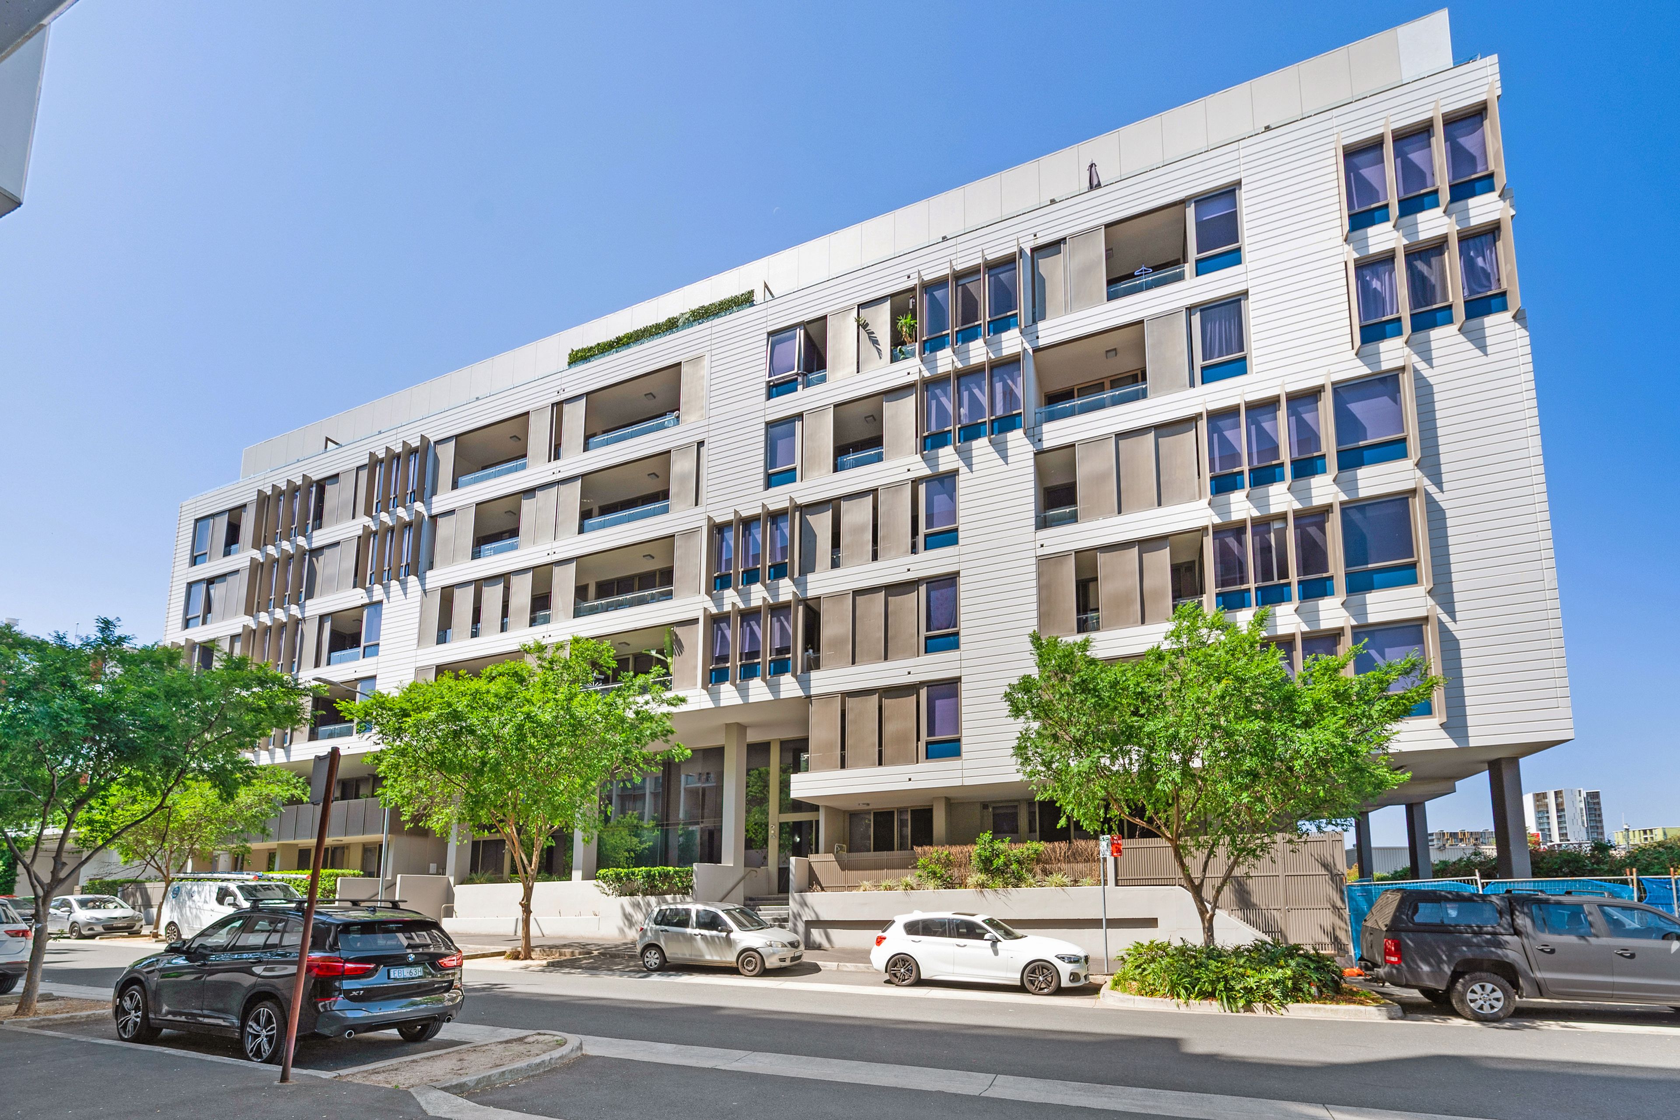
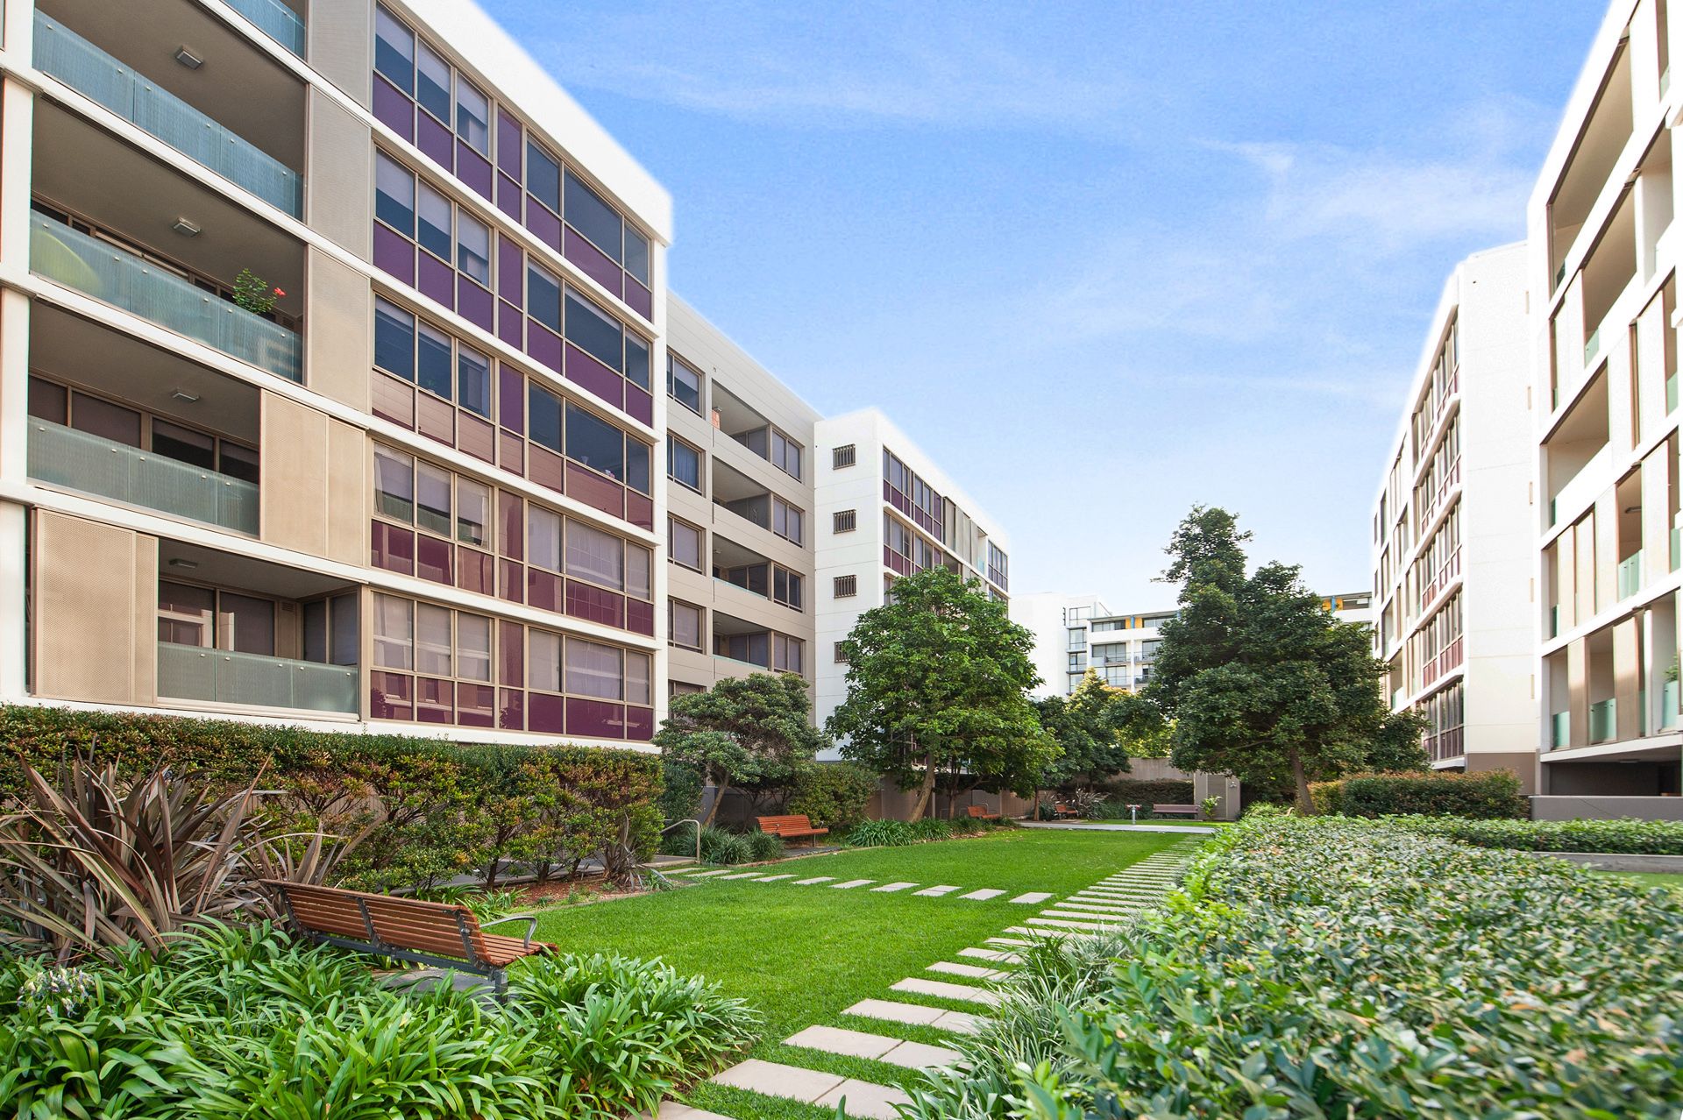
• Perfectly positioned at the end of the street in Zetland's highly sought-after 'EON' complex, this elevated Level 5 apartment offers the ultimate blend of peaceful sanctuary and vibrant urban convenience. Living here puts you just moments from Green Square Station, East Village Shopping Centre, local parks, and the world-class Gunyama Park Aquatic & Recreation Centre.
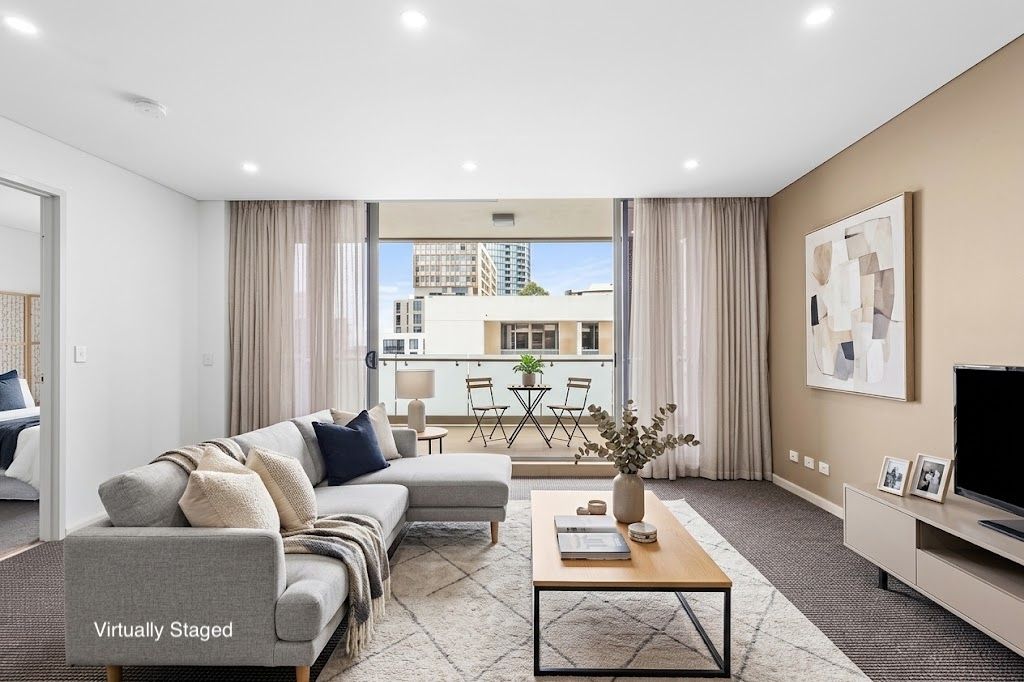
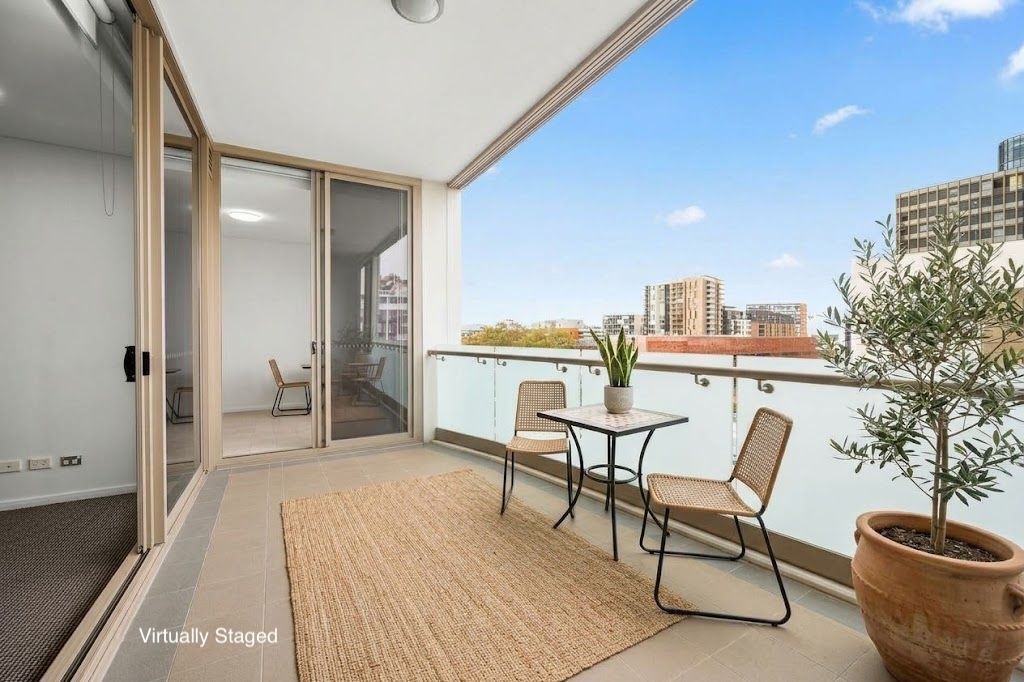
Drenched in natural light, the residence opens into a smartly designed open-plan living and dining space that flows seamlessly through floor-to-ceiling glass sliders onto a private alfresco balcony.
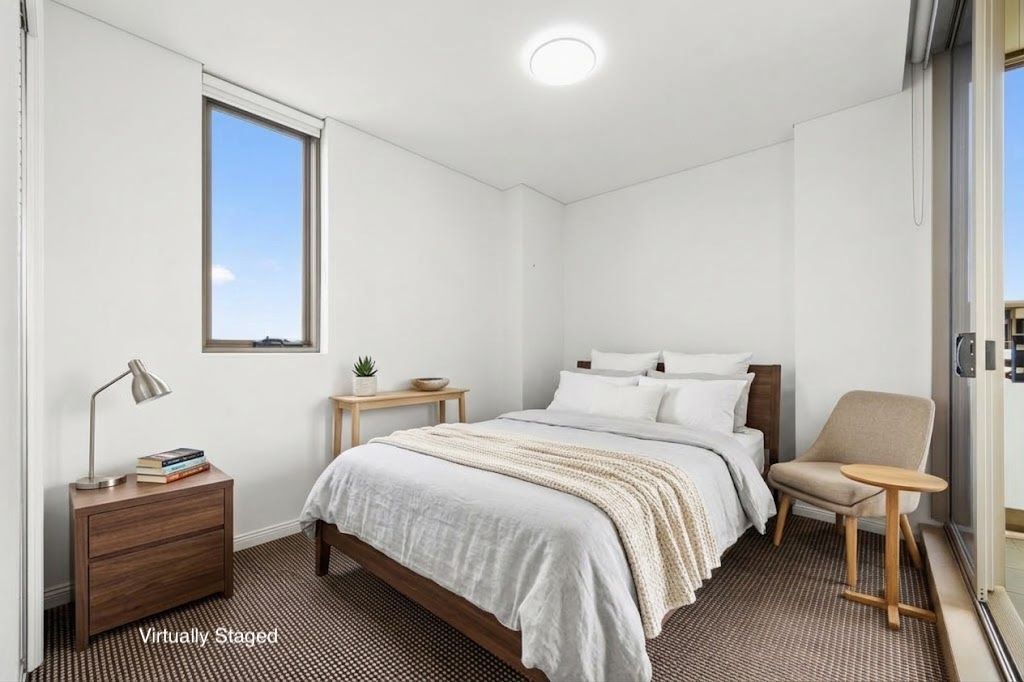
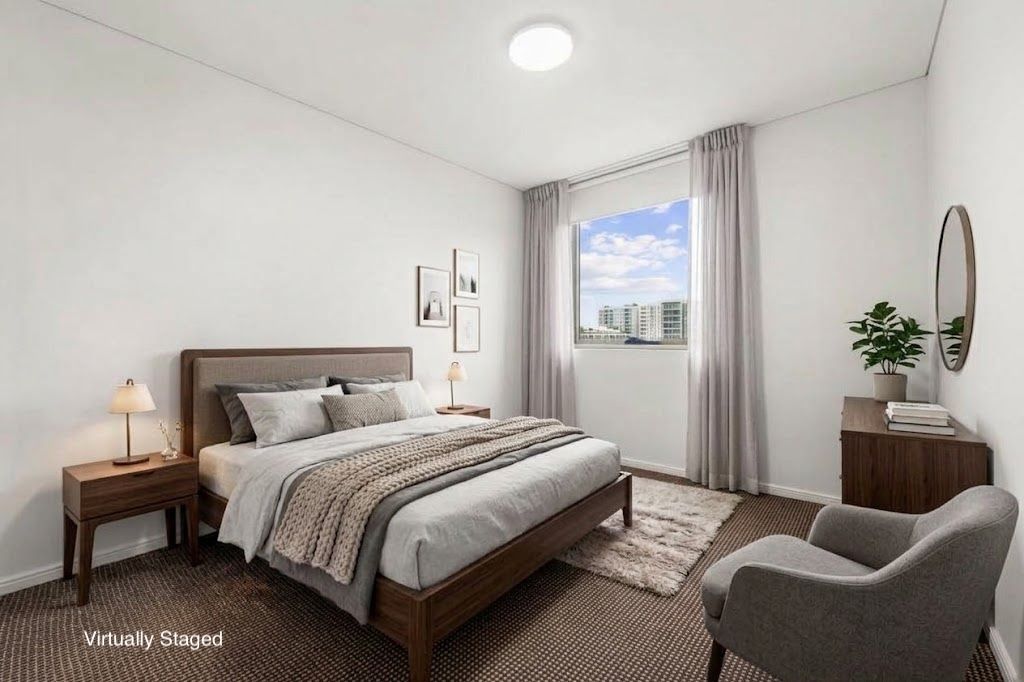
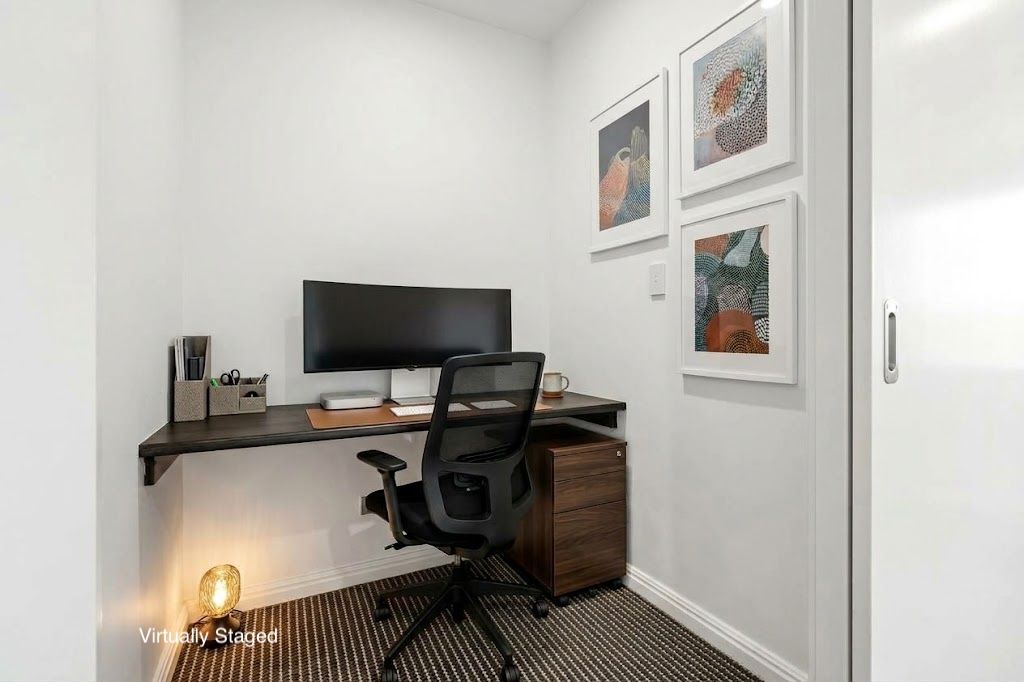
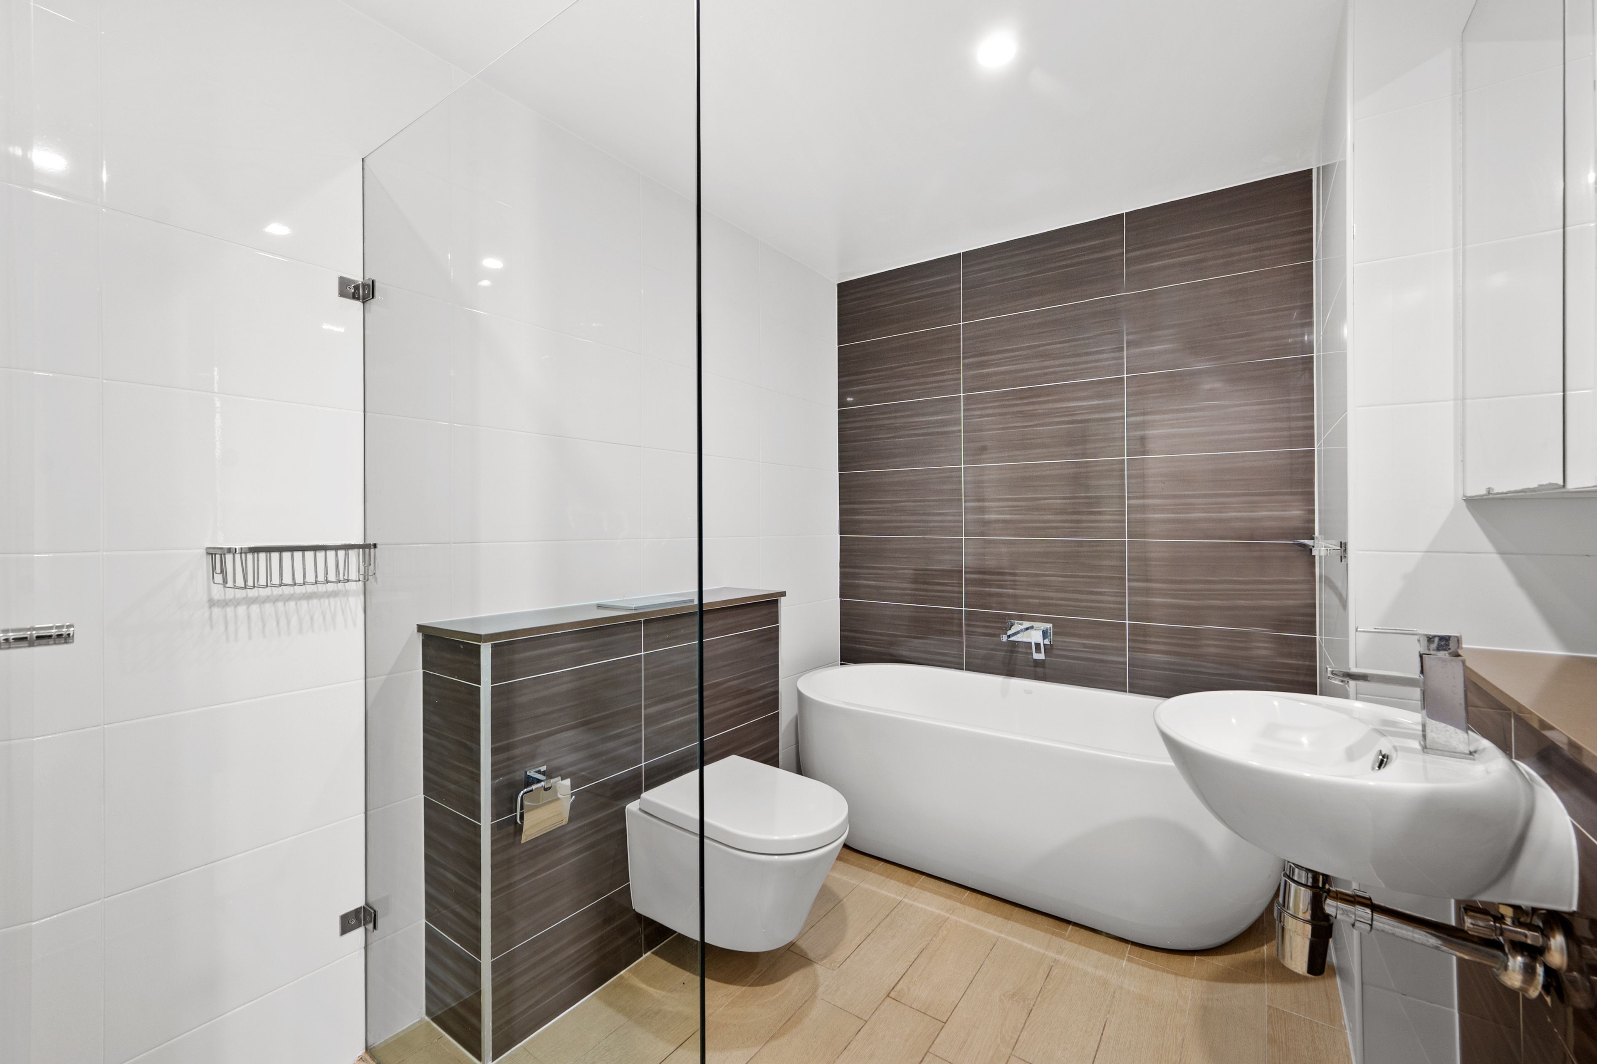
• Thoughtfully laid out for comfortable living, it features two generous bedrooms, both fitted with built-in wardrobes for generous storage, including a master suite with a spacious private ensuite and full bathtub, complemented by a sleek modern kitchen and a built-in study nook ideal for working from home. Meticulously maintained throughout, this is a prime opportunity for both owner-occupiers and savvy investors.
• Property Features:
Elevated Level 5 positioning with open-plan living designed to maximize space and natural light.
Generously proportioned open-plan living and dining, perfect for relaxed daily life and seamless entertaining.
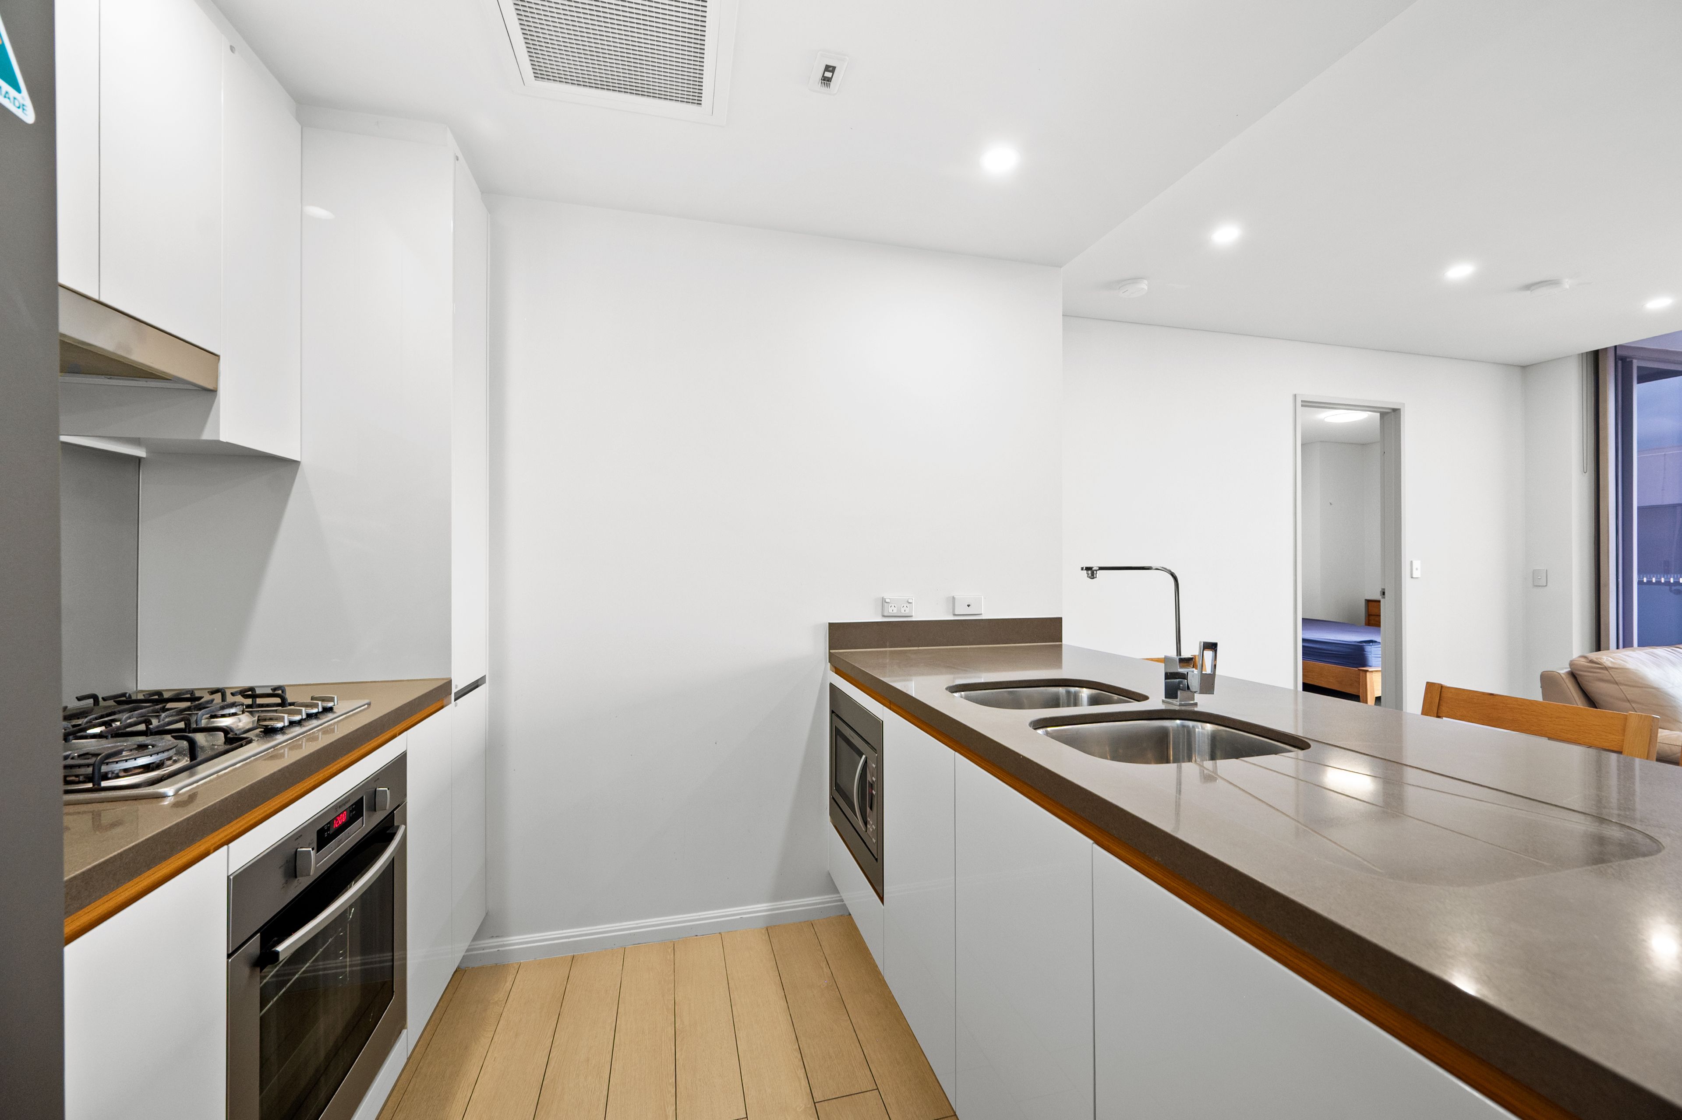
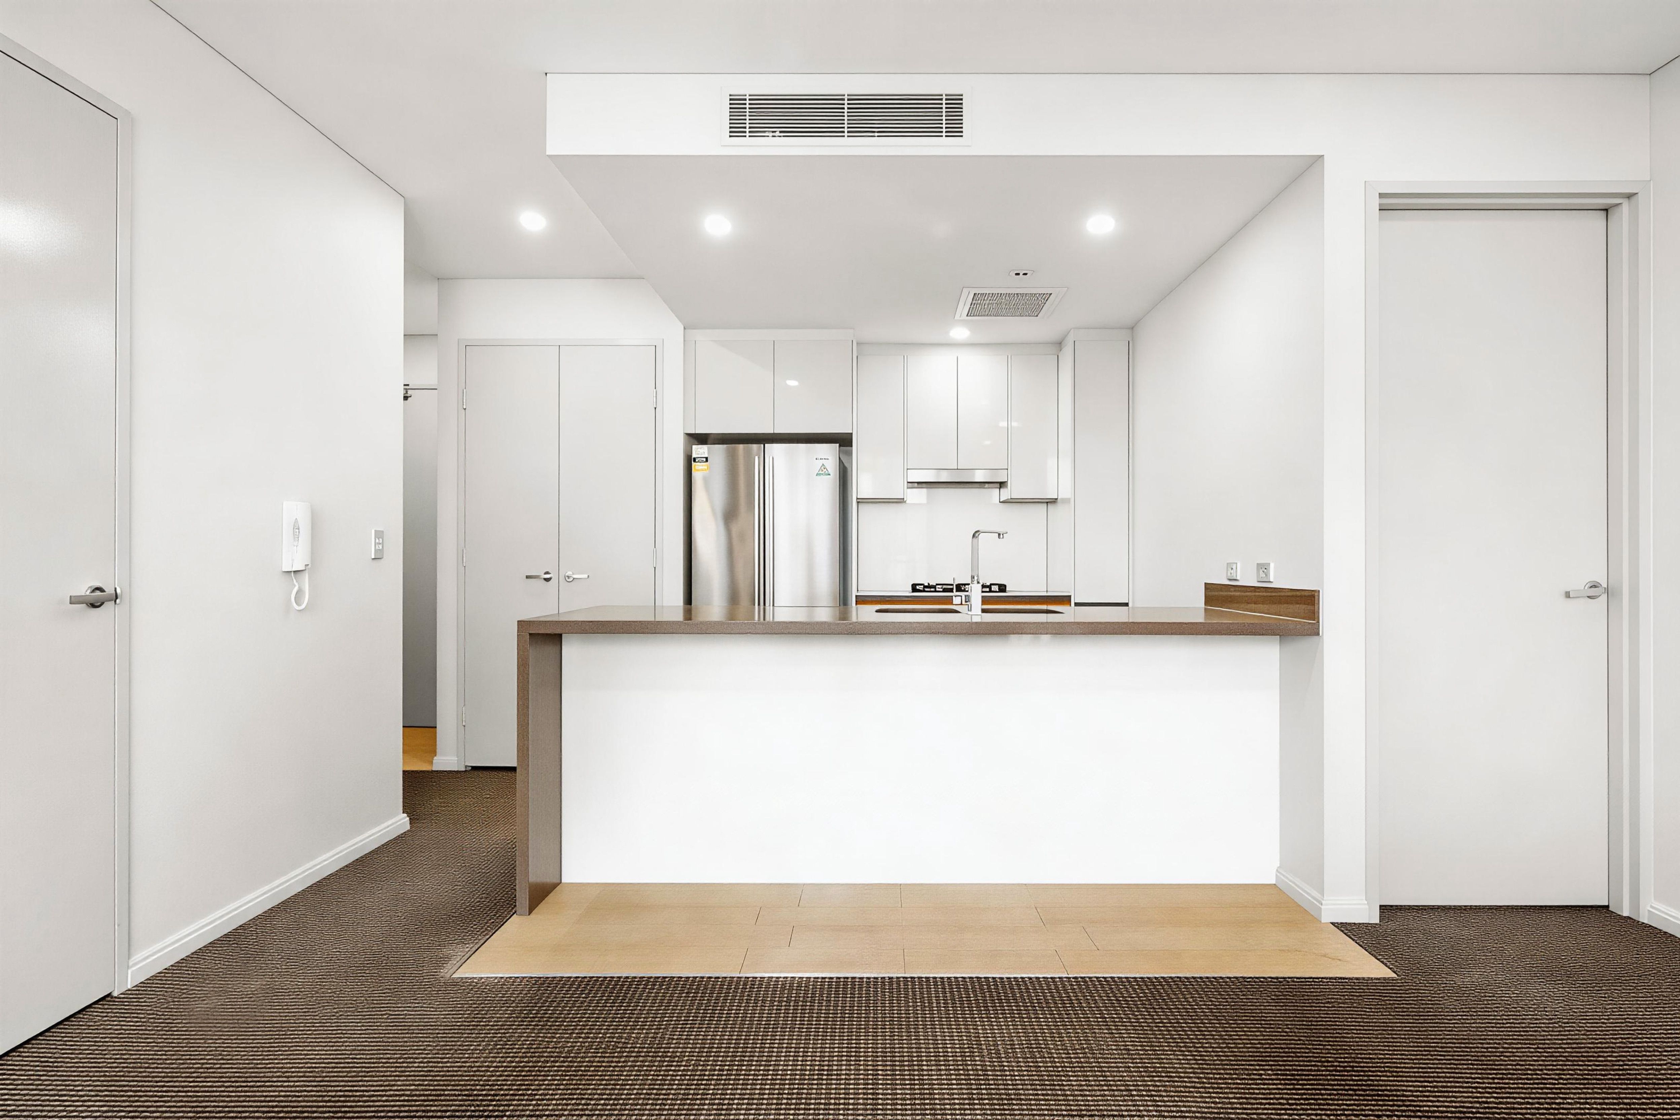
Gourmet Kitchen: Features a stone island benchtop, gas cooktop, breakfast bench and premium appliances.
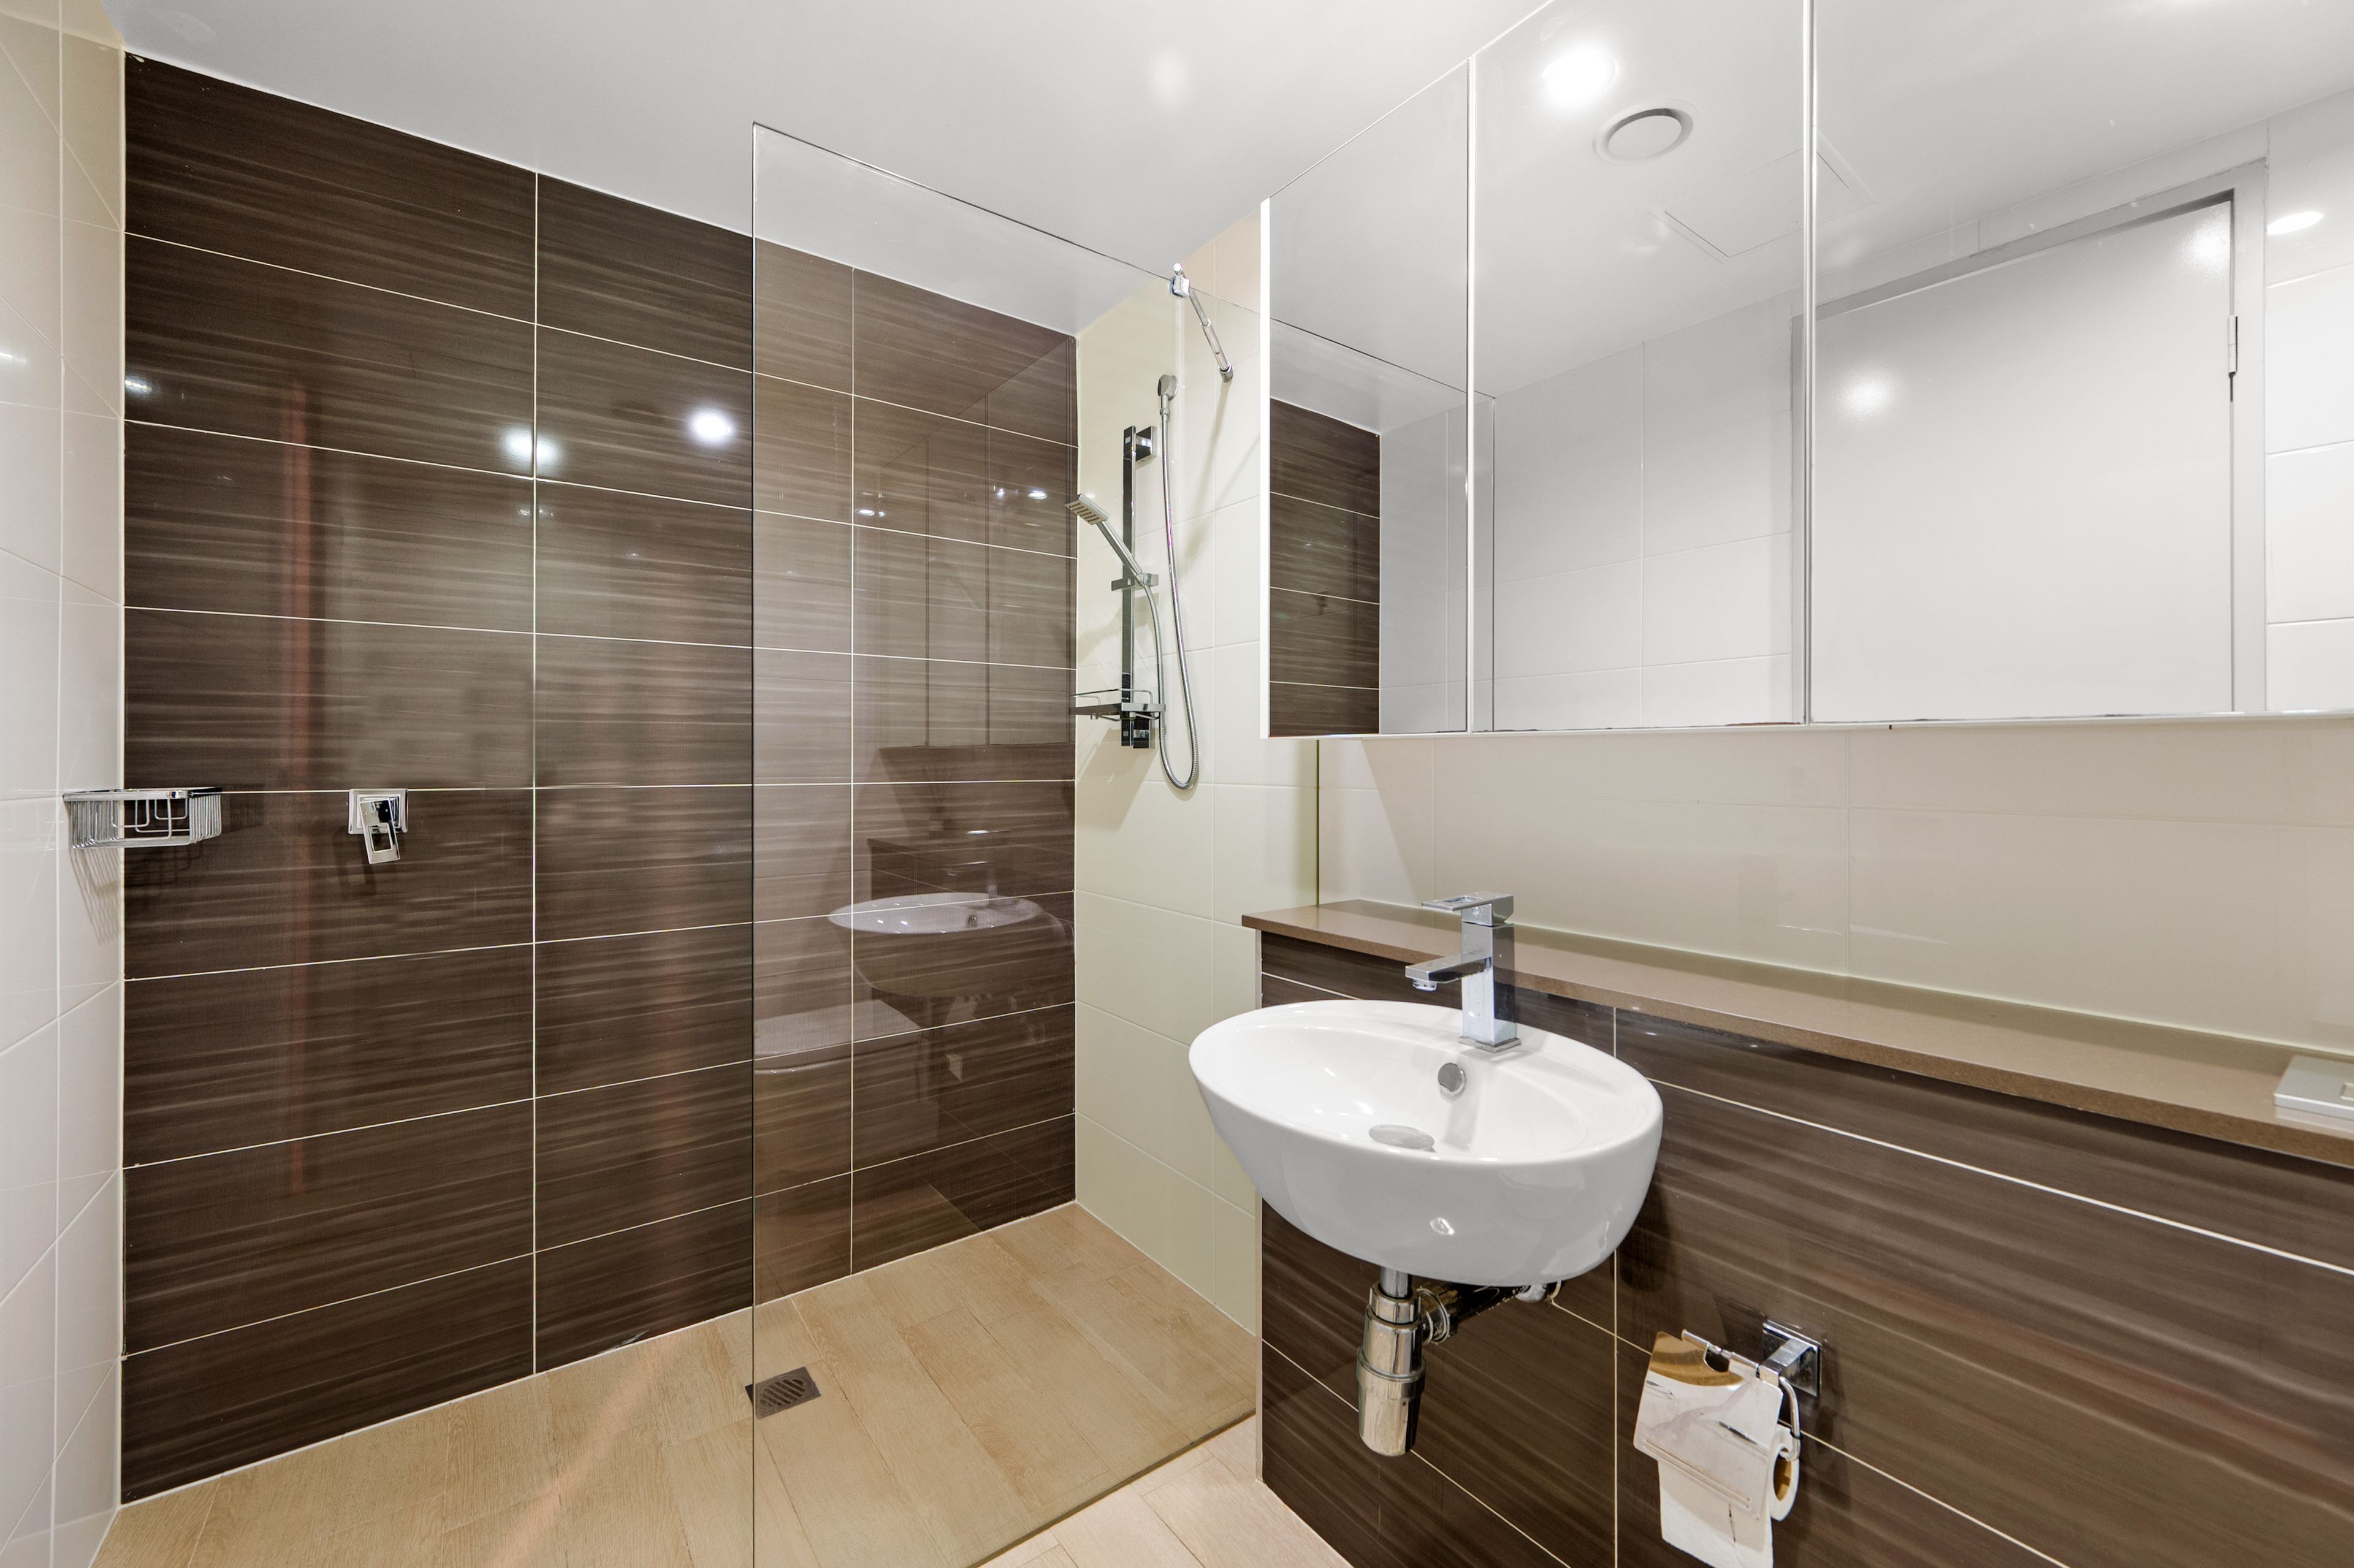
Two generous bedrooms with built-in wardrobes; master suite features a spacious private ensuite with a full bathtub.
• Cleverly integrated study nook, perfect for home office setups or study.
Everyday Comfort: Ducted air-conditioning, quality flooring, plush bedroom carpets, internal laundry, and secure building access.
Please note that some images inside this property have been virtually staged for marketing purposes.
Disclaimer: All information contained herein is gathered from sources we believe reliable. We have no reason to doubt its accuracy; however, we cannot guarantee it. All interested parties should make and rely upon their own inquiries.
100m²
1 garage space
2
2
Next Steps:
Agents
- Loading...
- Loading...